01
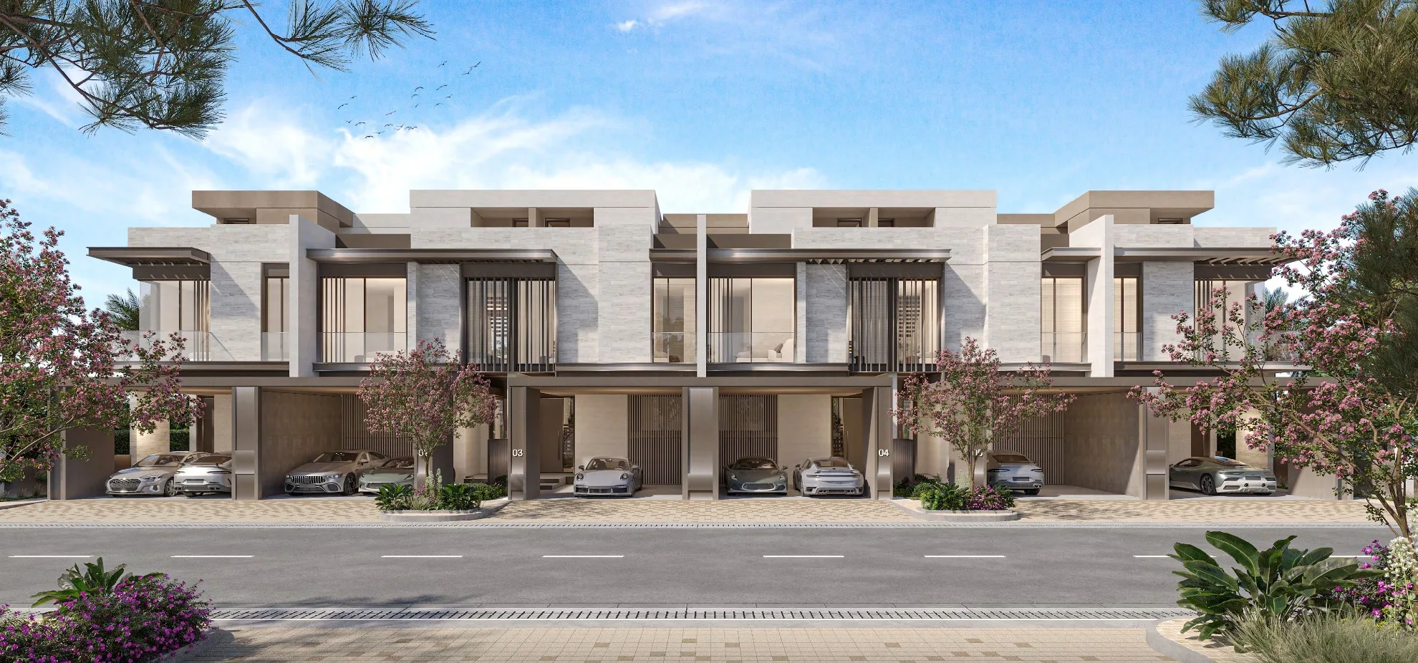
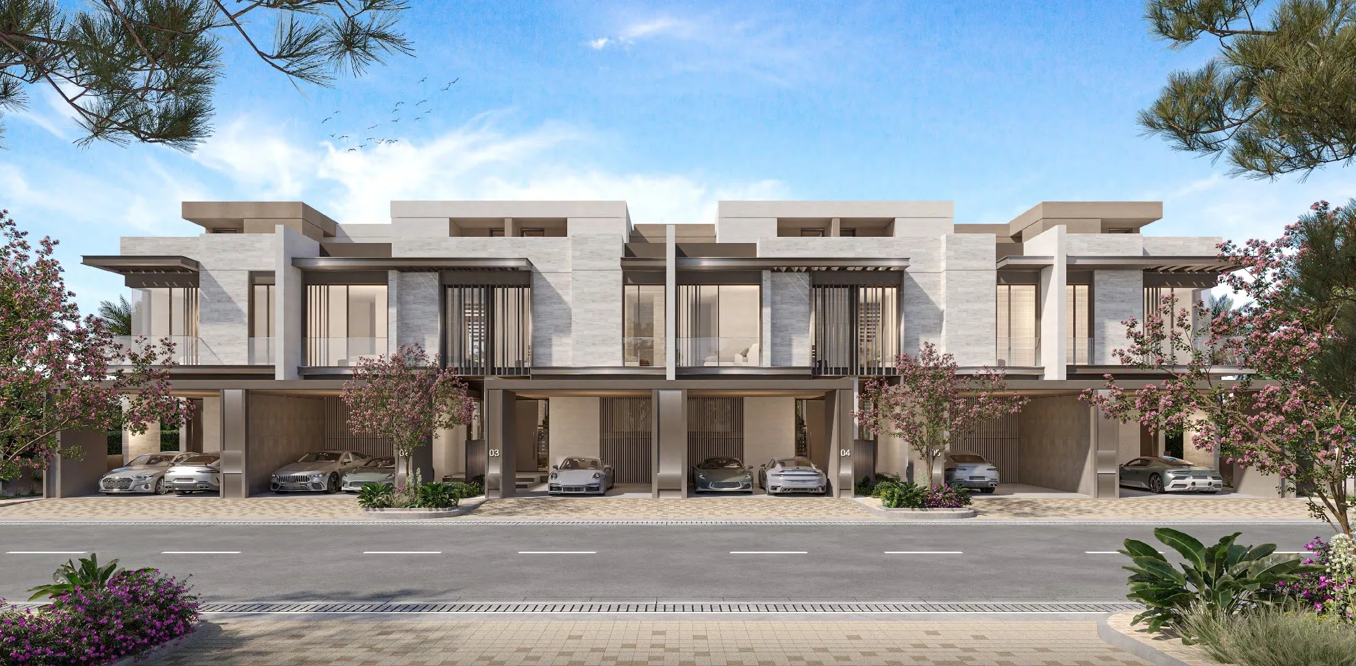
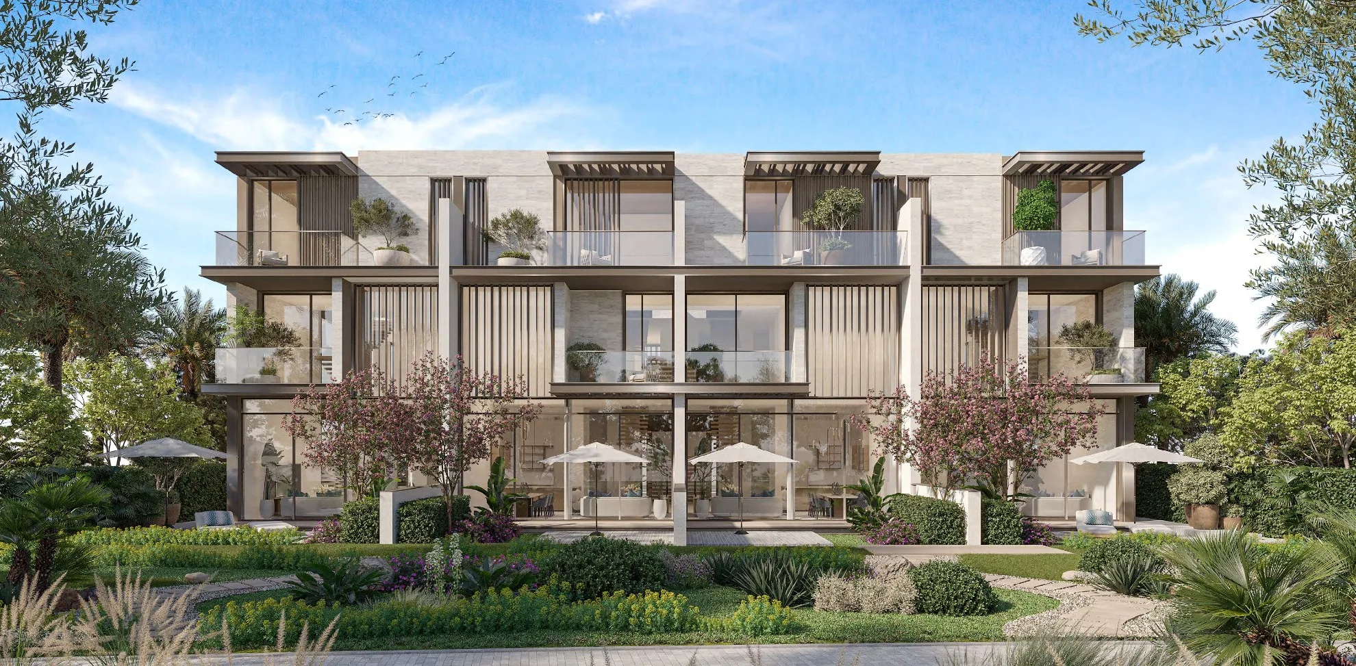
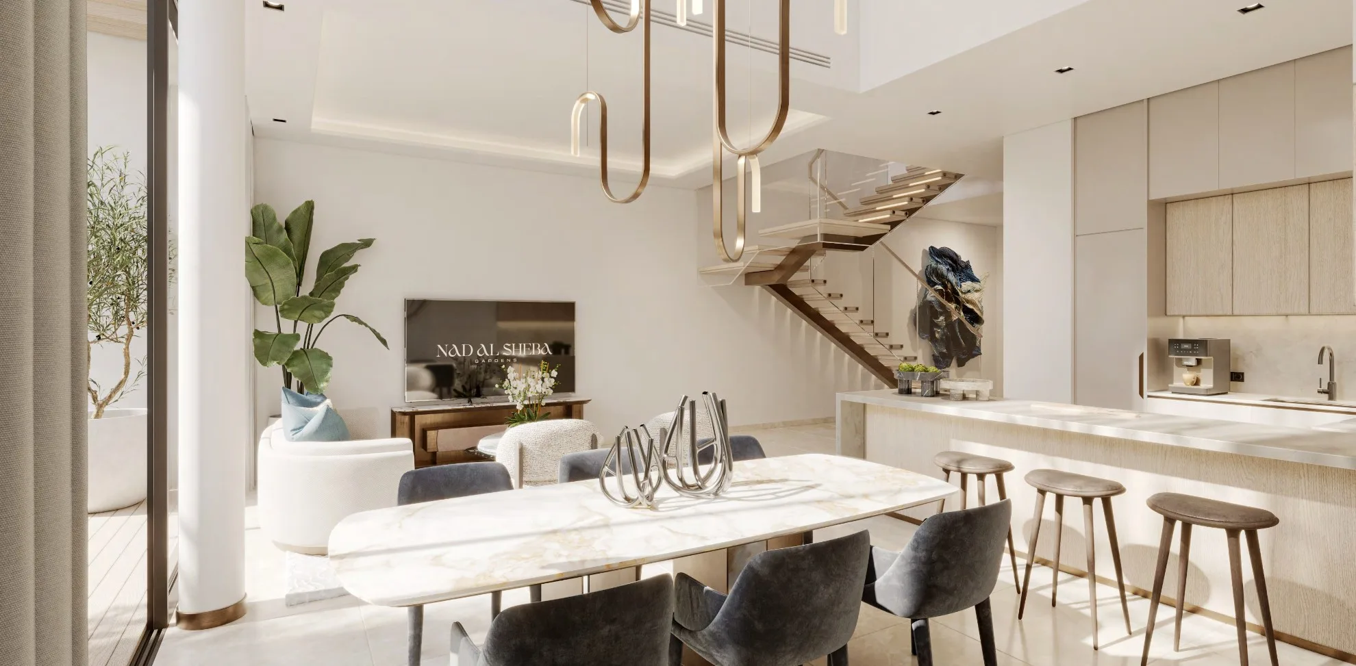
3-BEDROOM MID TOWNHOUSE
Space for Everyday Life
Request Mid-Unit Prices
Total area: 3,252.75 sq. ft. · Ground + 2 floors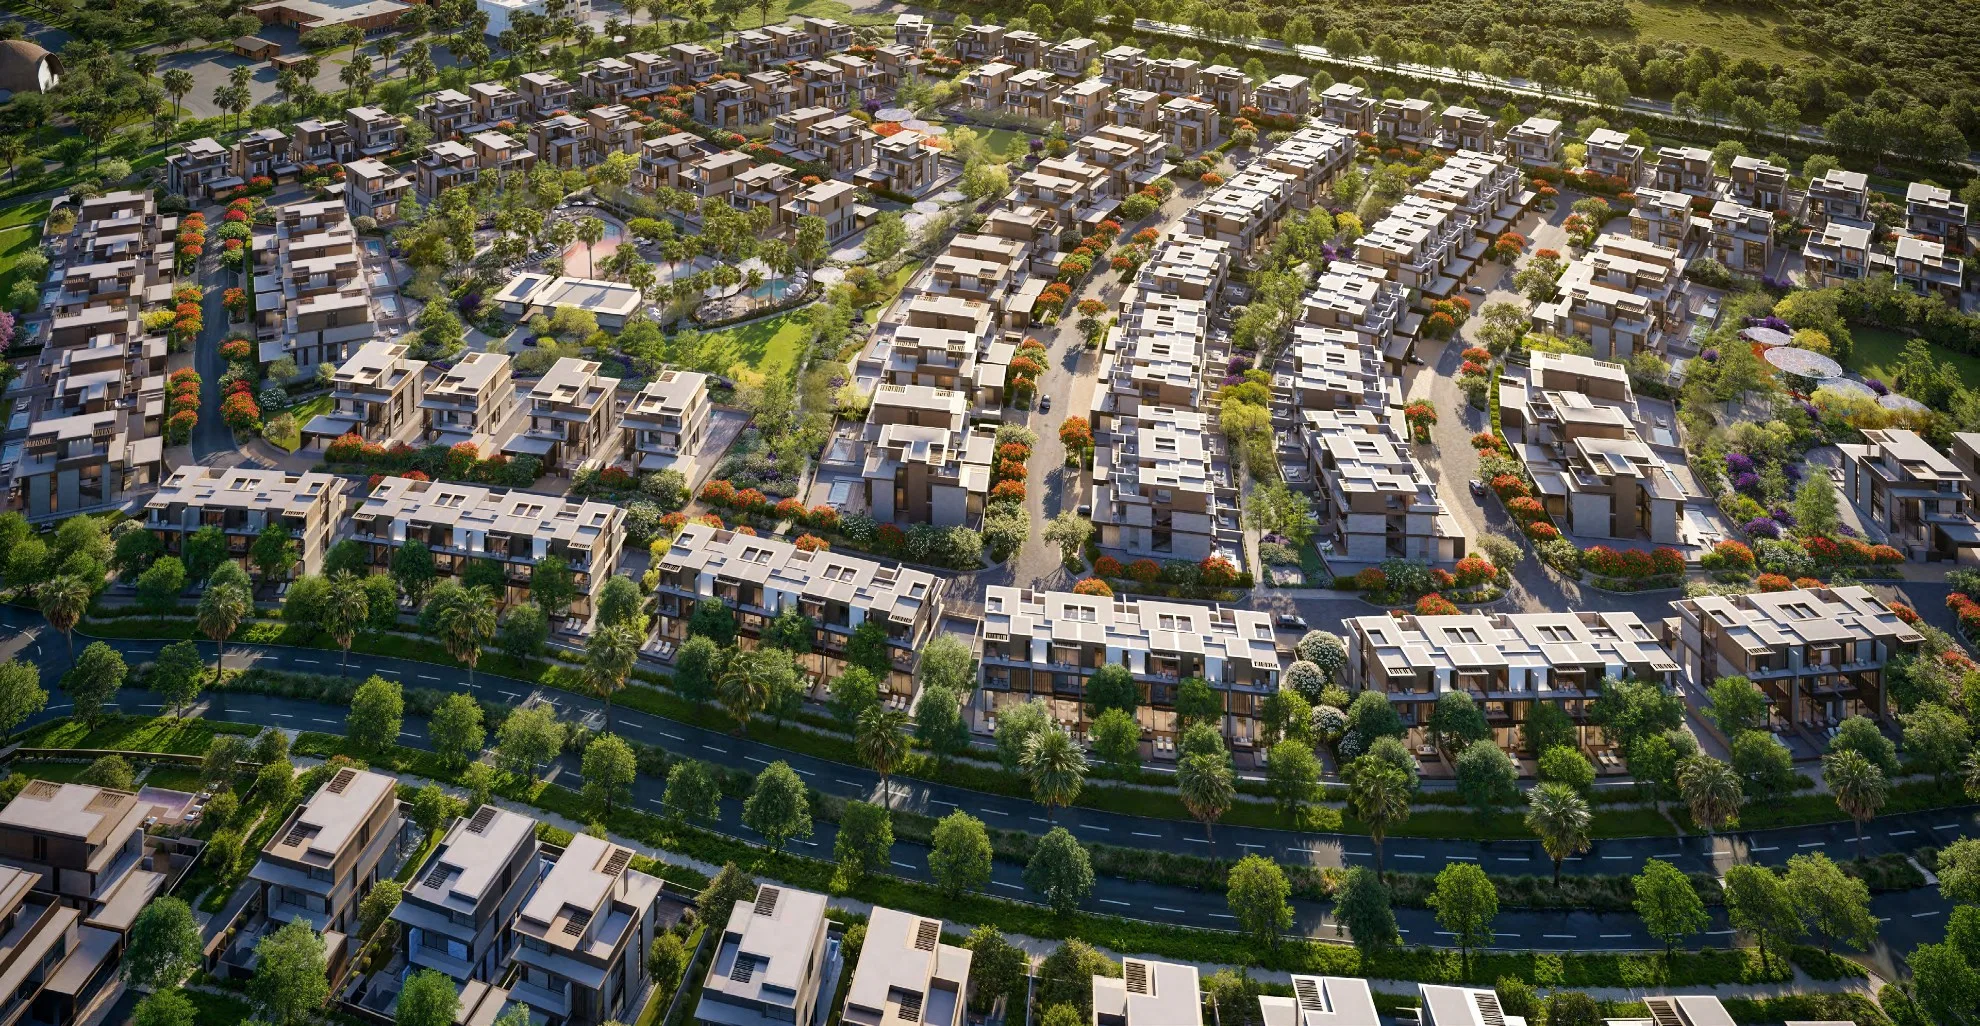
Space for Your Family. A Home for Your Legacy.
Discover 3-bedroom townhouses and 4 & 5-bedroom villas by Meraas at Nad Al Sheba Gardens, where spacious family homes meet green surroundings.
01 — A NEW CHAPTER IN FAMILY LIVING
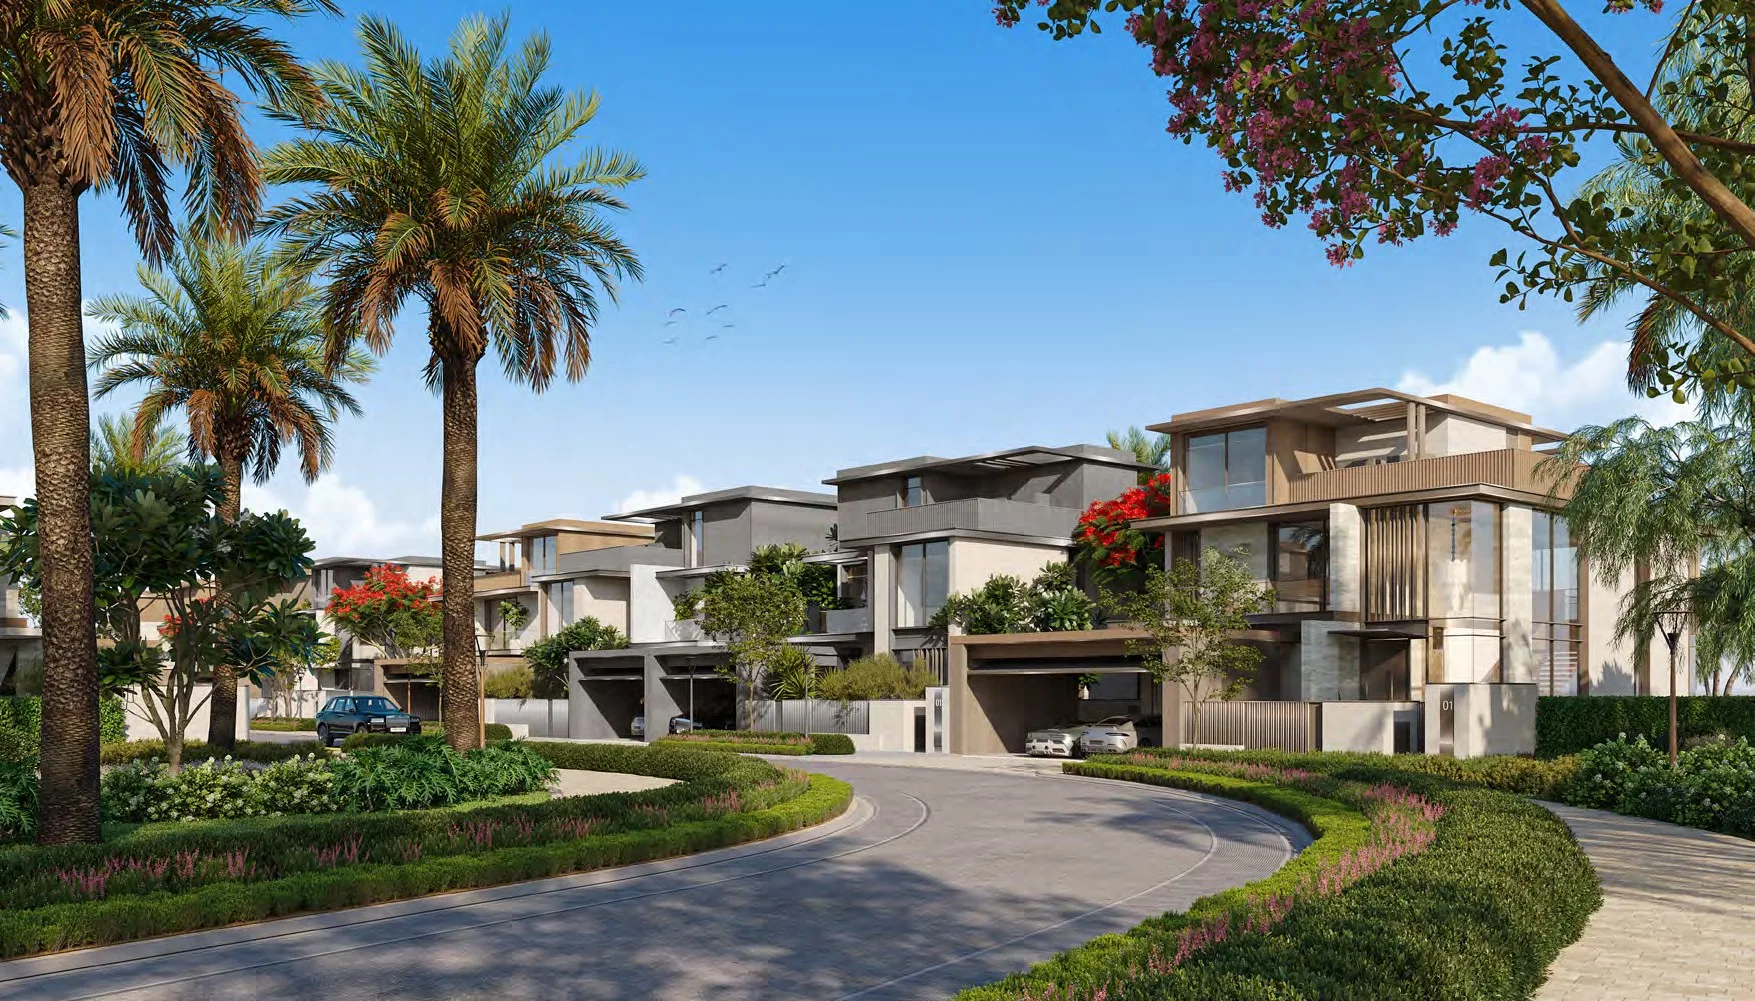
Spacious homes surrounded by parks, landscaped spaces and places to come together.
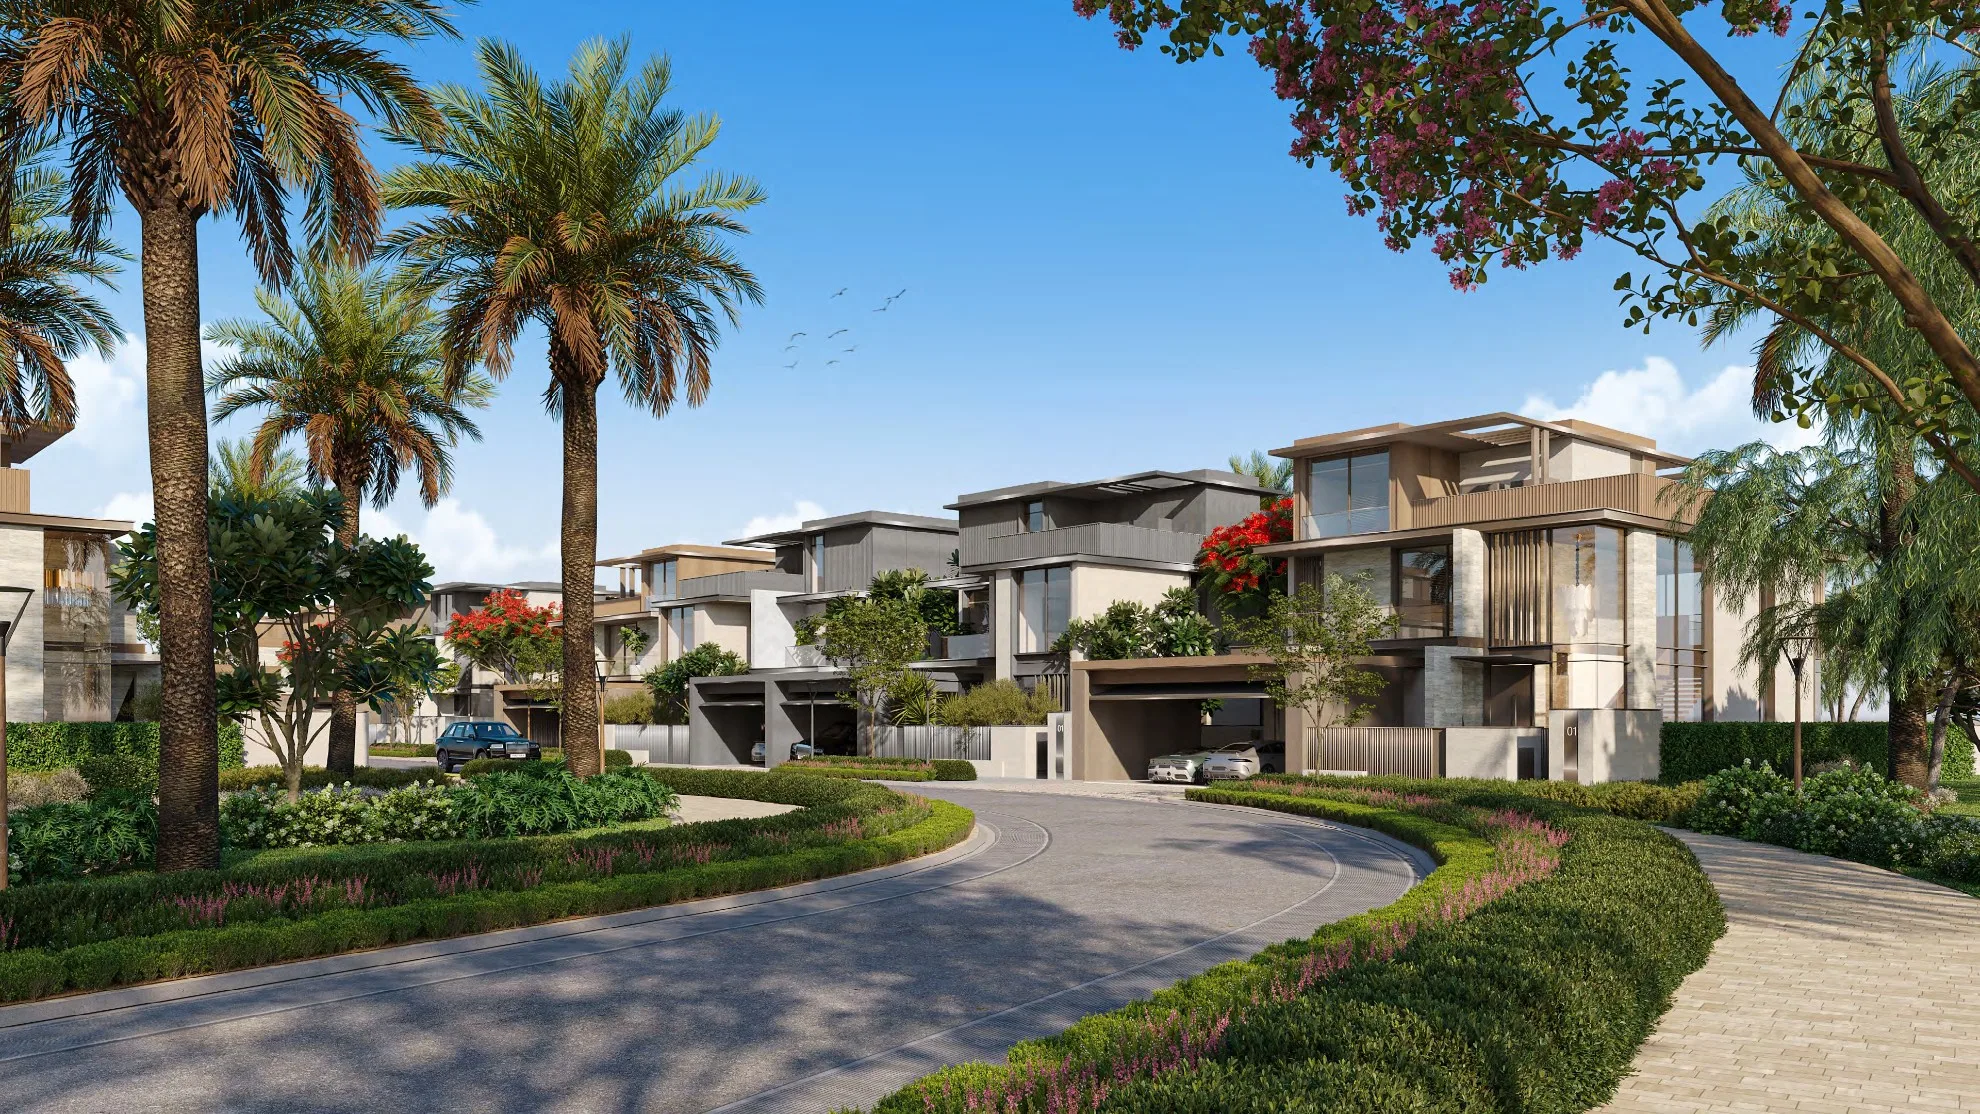
Nad Al Sheba Gardens Phase 11 brings townhouses and villas into a neighbourhood shaped around family life. Three-level homes offer space for everyday routines and shared moments, while parks, community facilities and a lagoon-style beach pool create more reasons to enjoy life close to home.
YOUR PURCHASE AT A GLANCE
Clear Choices. A Lasting Address.
3–5
Bedroom Townhouses & Villas
10Minutes
To DOWNTOWN DUBAI
210Homes
Total Residences in Phase 11
20%
On Handover
02 — FIND YOUR FAMILY’S FIT
MORE LIFE BEYOND YOUR DOOR
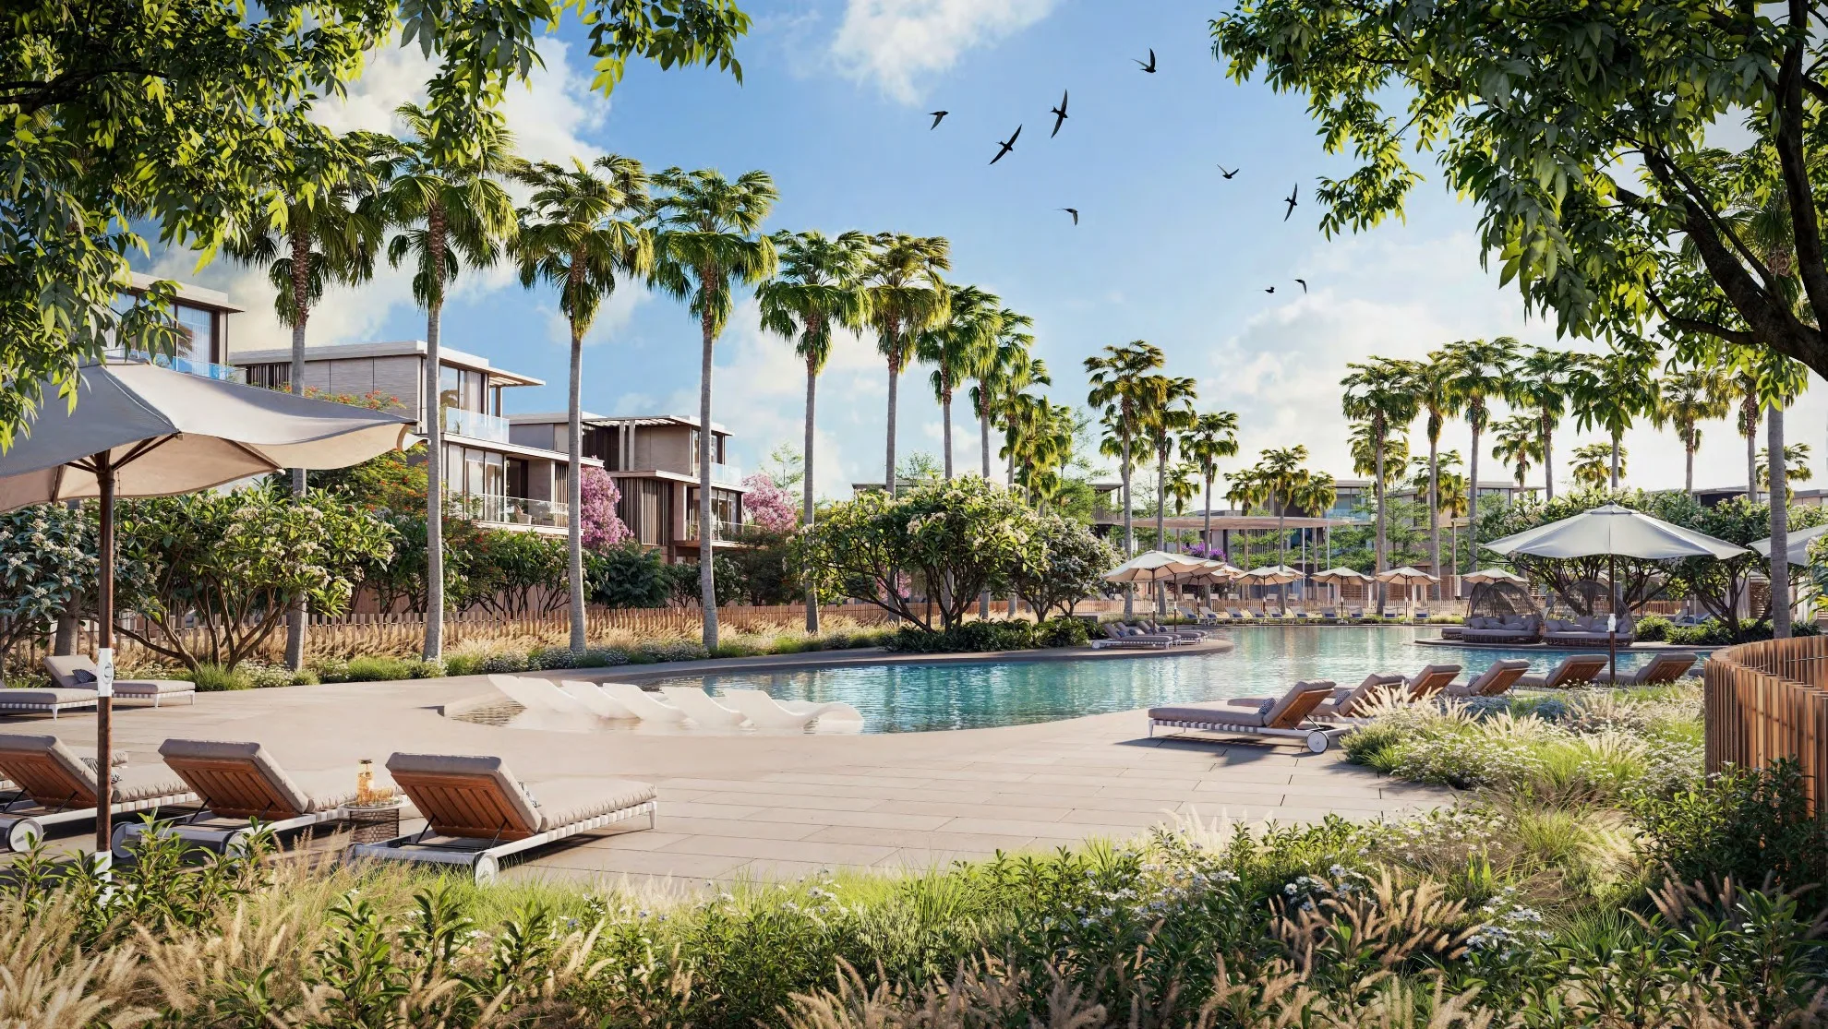
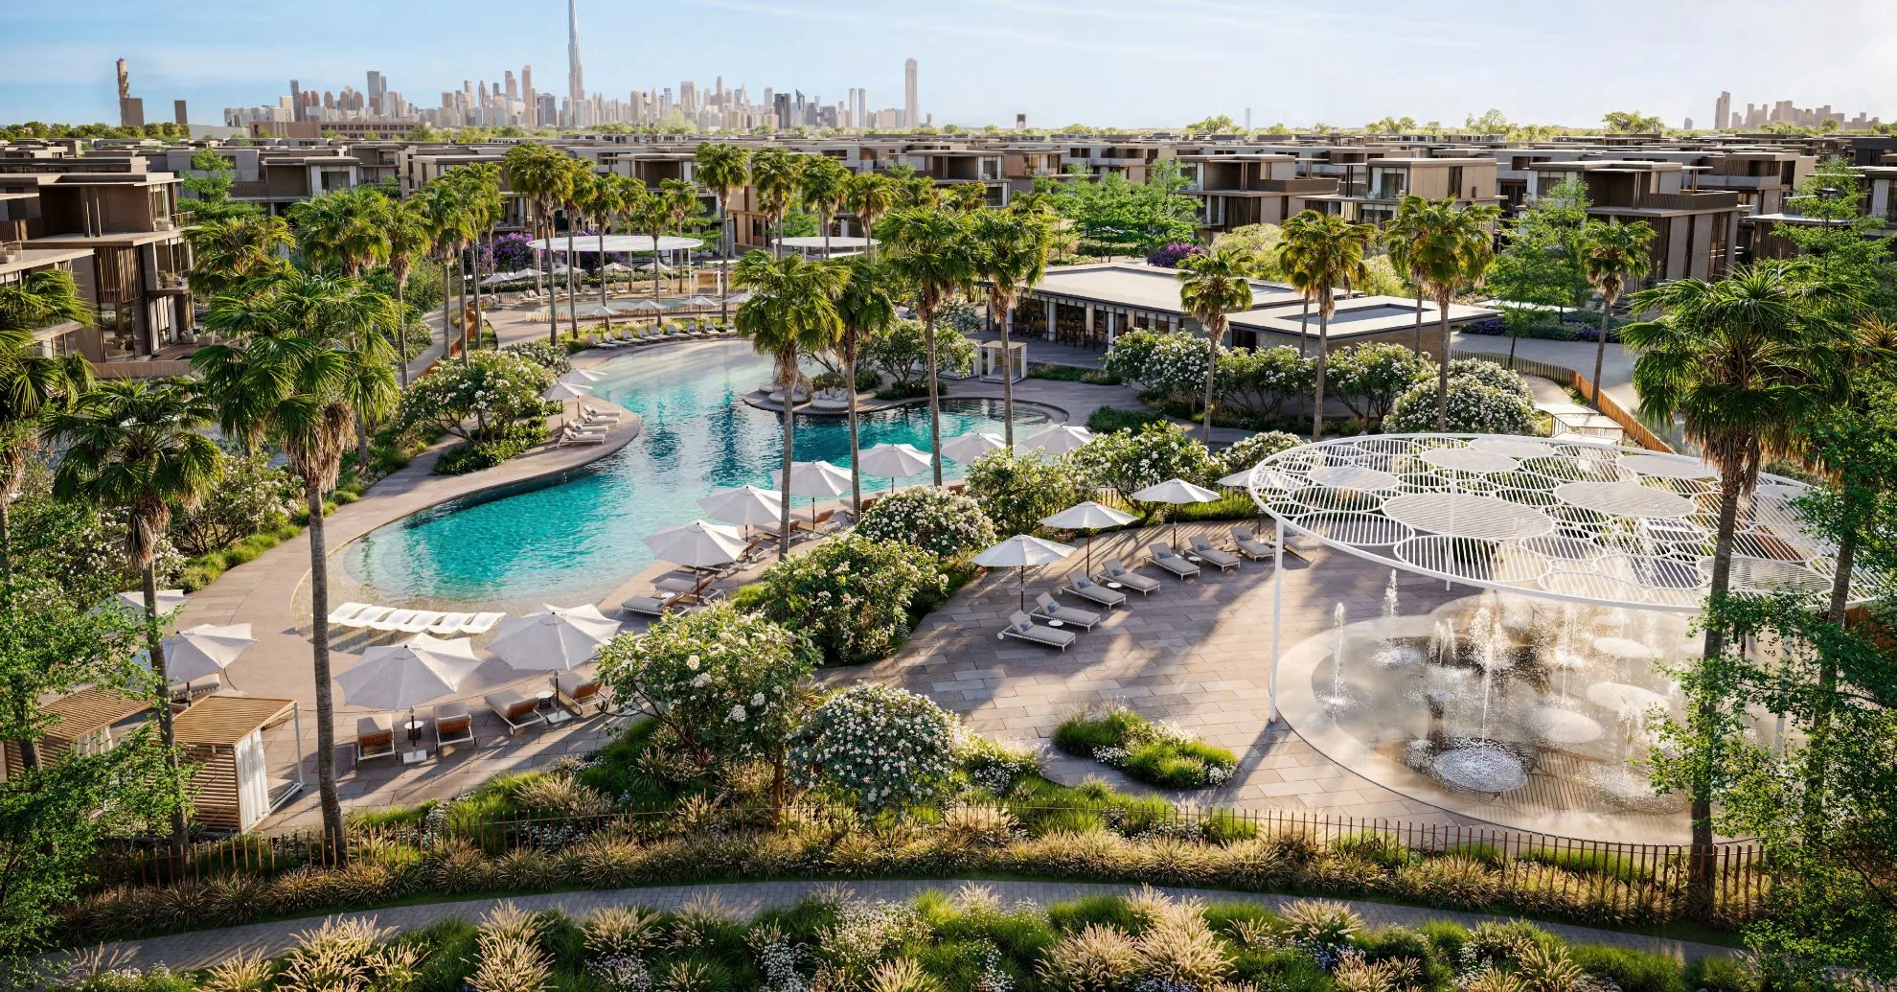
Parks, landscaped spaces and a lagoon-style beach pool bring outdoor leisure into the neighbourhood.
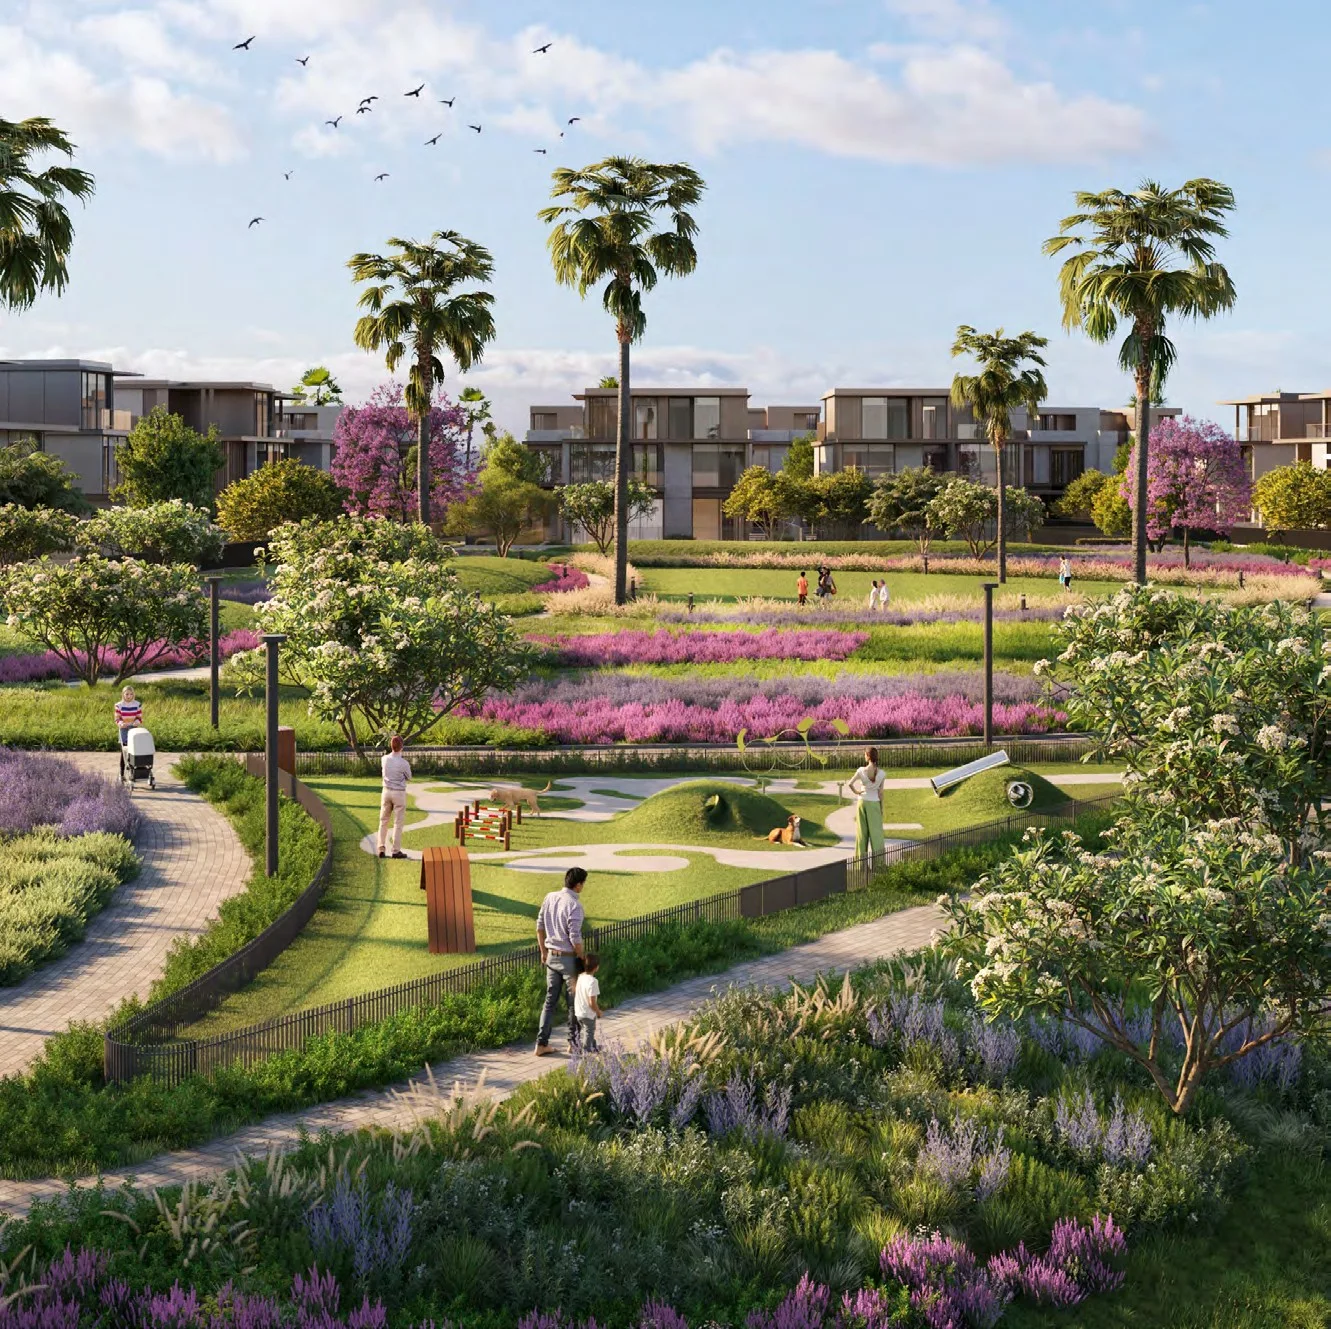
Make time for a walk, an afternoon with the children or a gathering with family and friends. Phase 11 combines open spaces with play zones, celebration areas and children’s water play, creating a setting for both quiet moments and shared experiences.
EXPLORE THE COMMUNITY SPACES
The villa collection
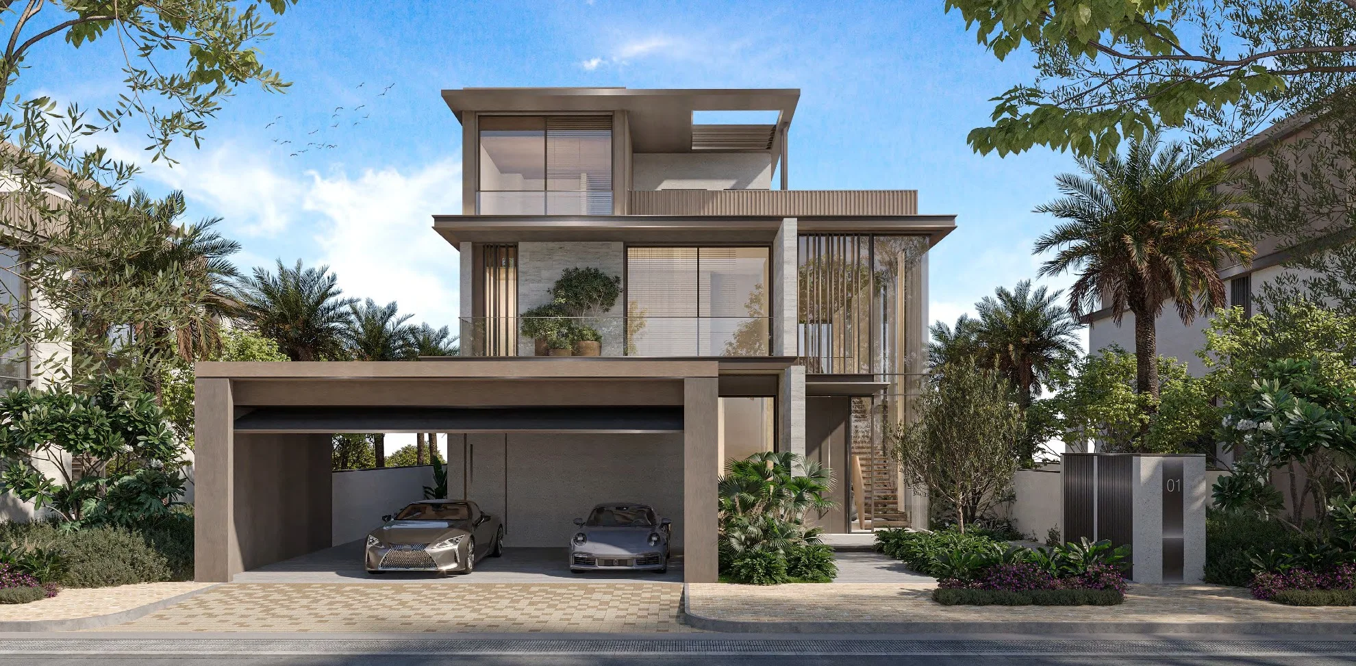
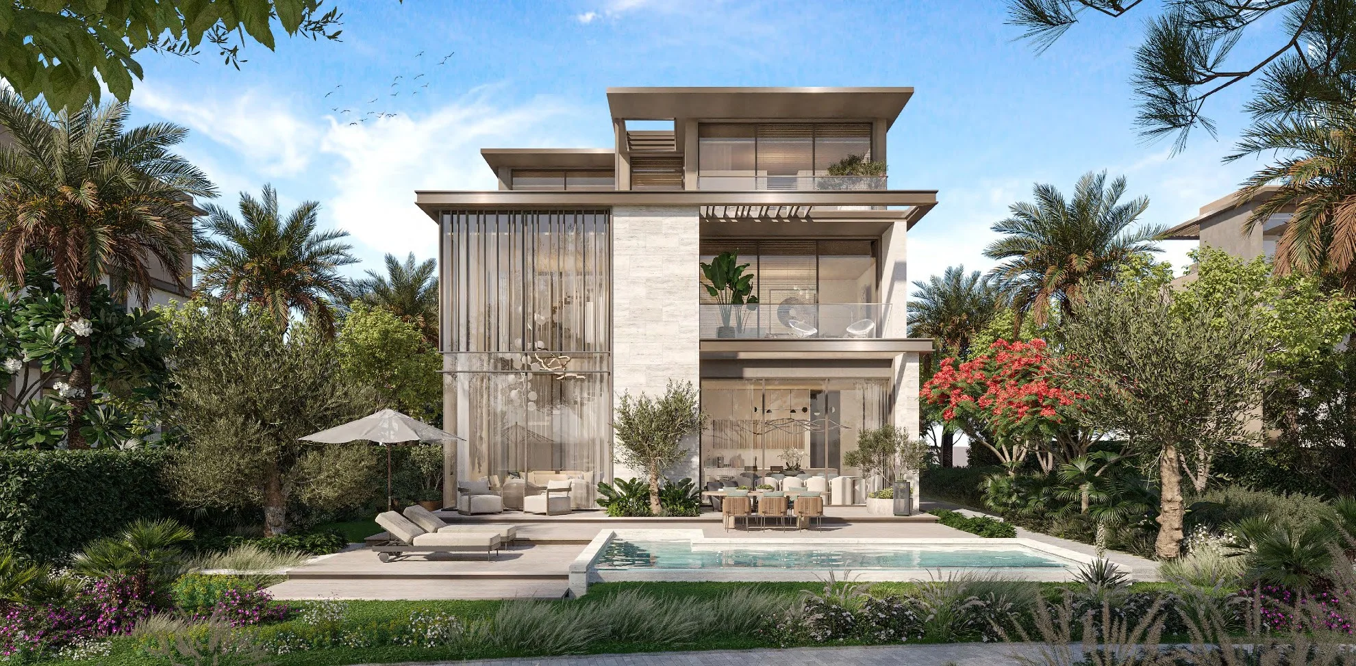
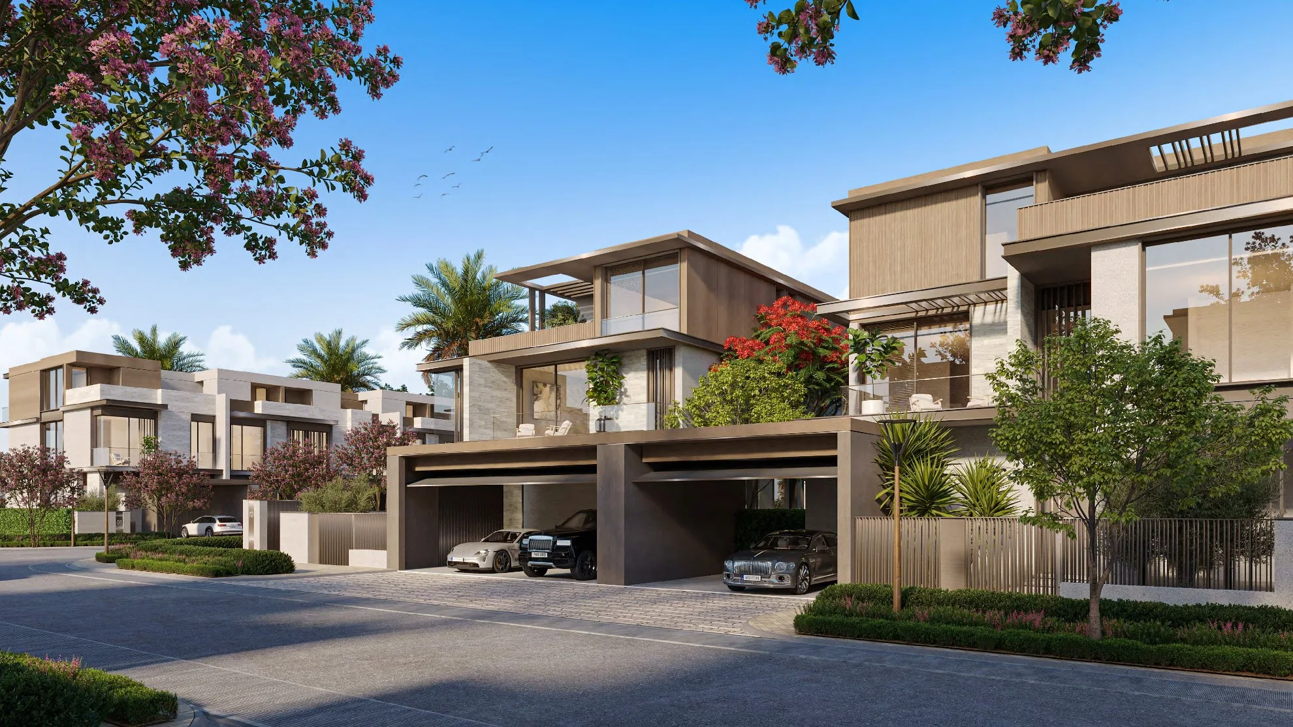
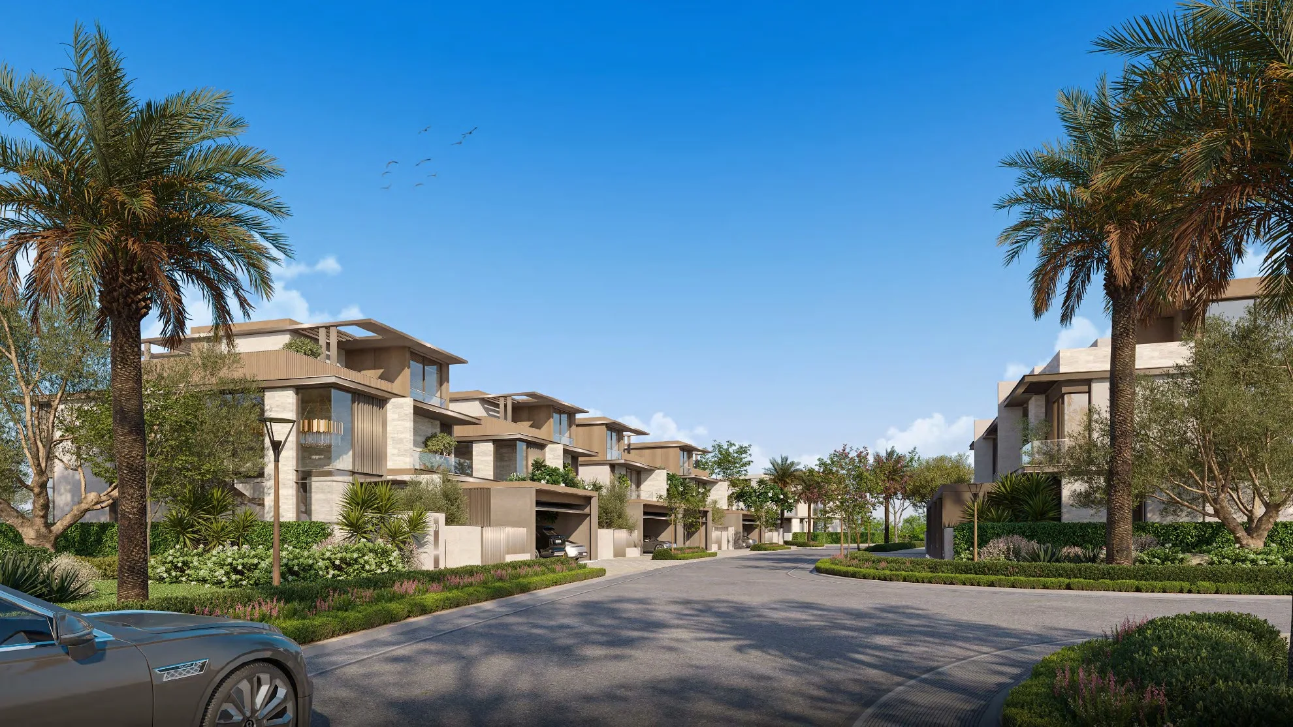
Explore 3-bedroom townhouses in mid and end configurations, alongside 4 and 5-bedroom villas. Compare the layouts, total areas and available positions to choose the home that suits your family.
3-BEDROOM MID TOWNHOUSE
Request Mid-Unit Prices
Total area: 3,252.75 sq. ft. · Ground + 2 floors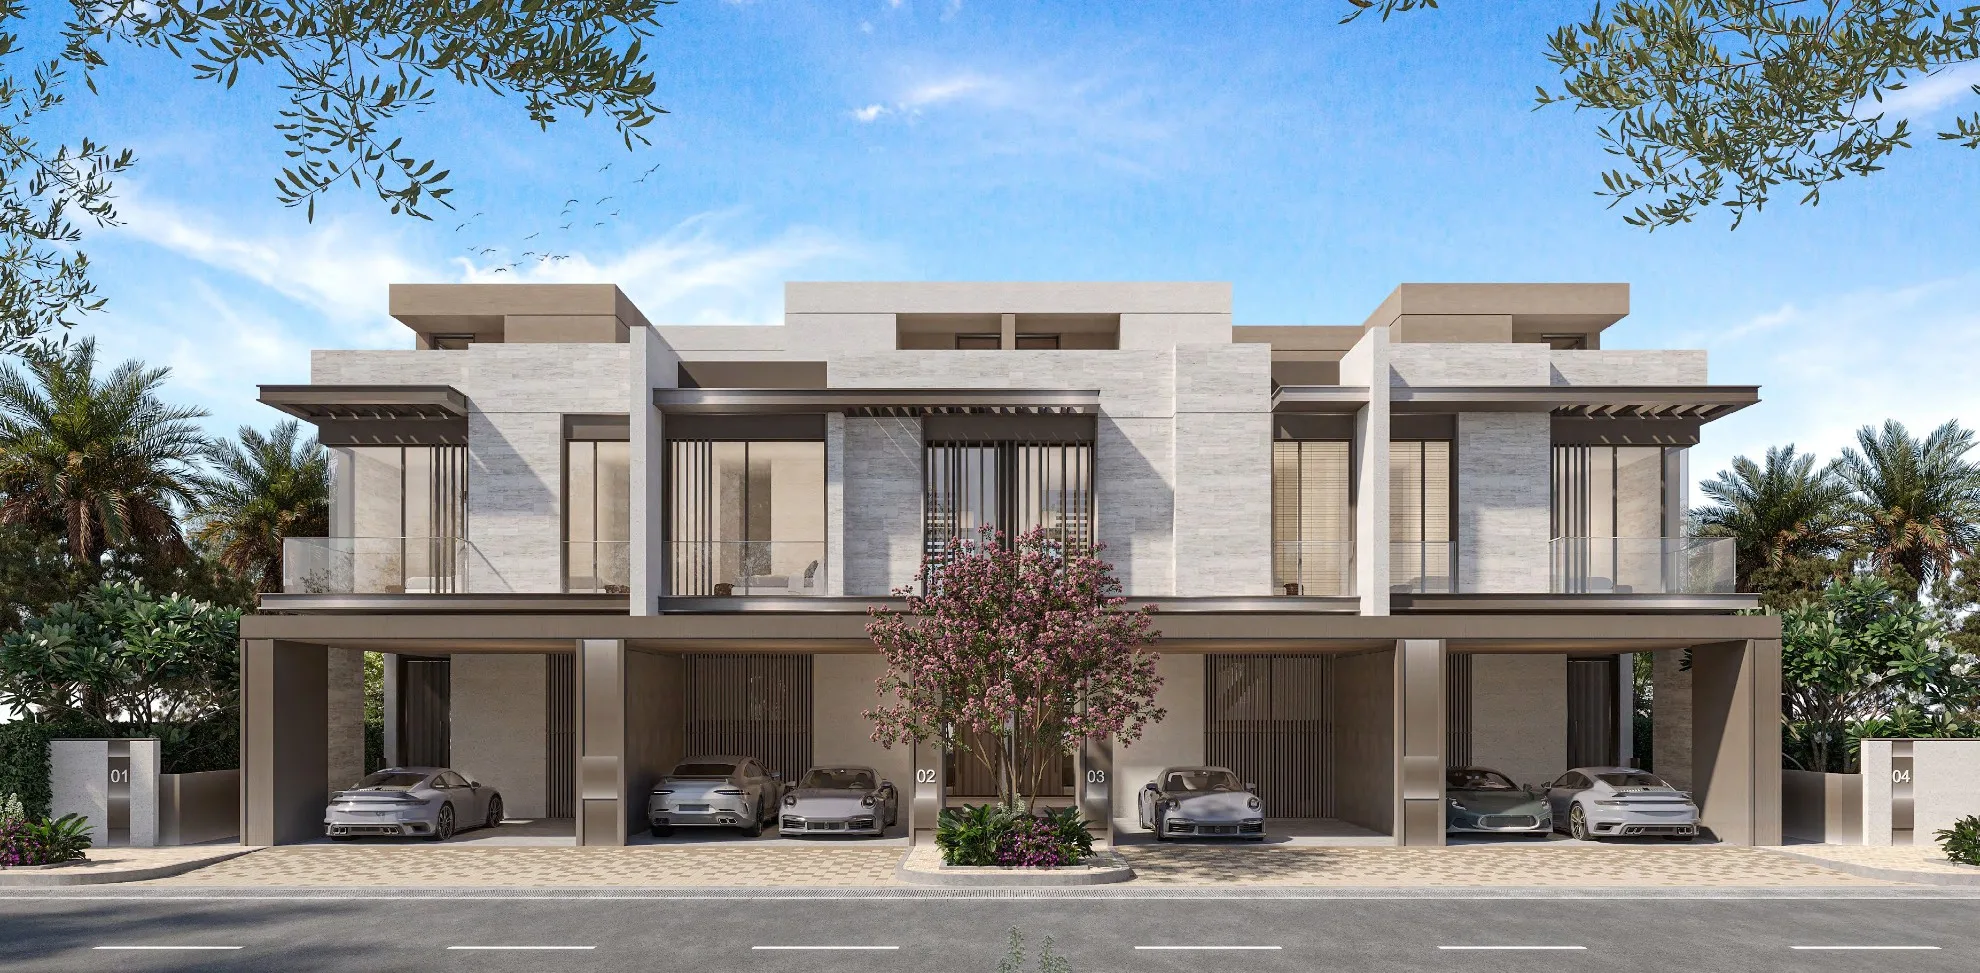
3-BEDROOM END TOWNHOUSE
Request End-Unit Prices
Total area: 3,291.71 sq. ft. · Ground + 2 floors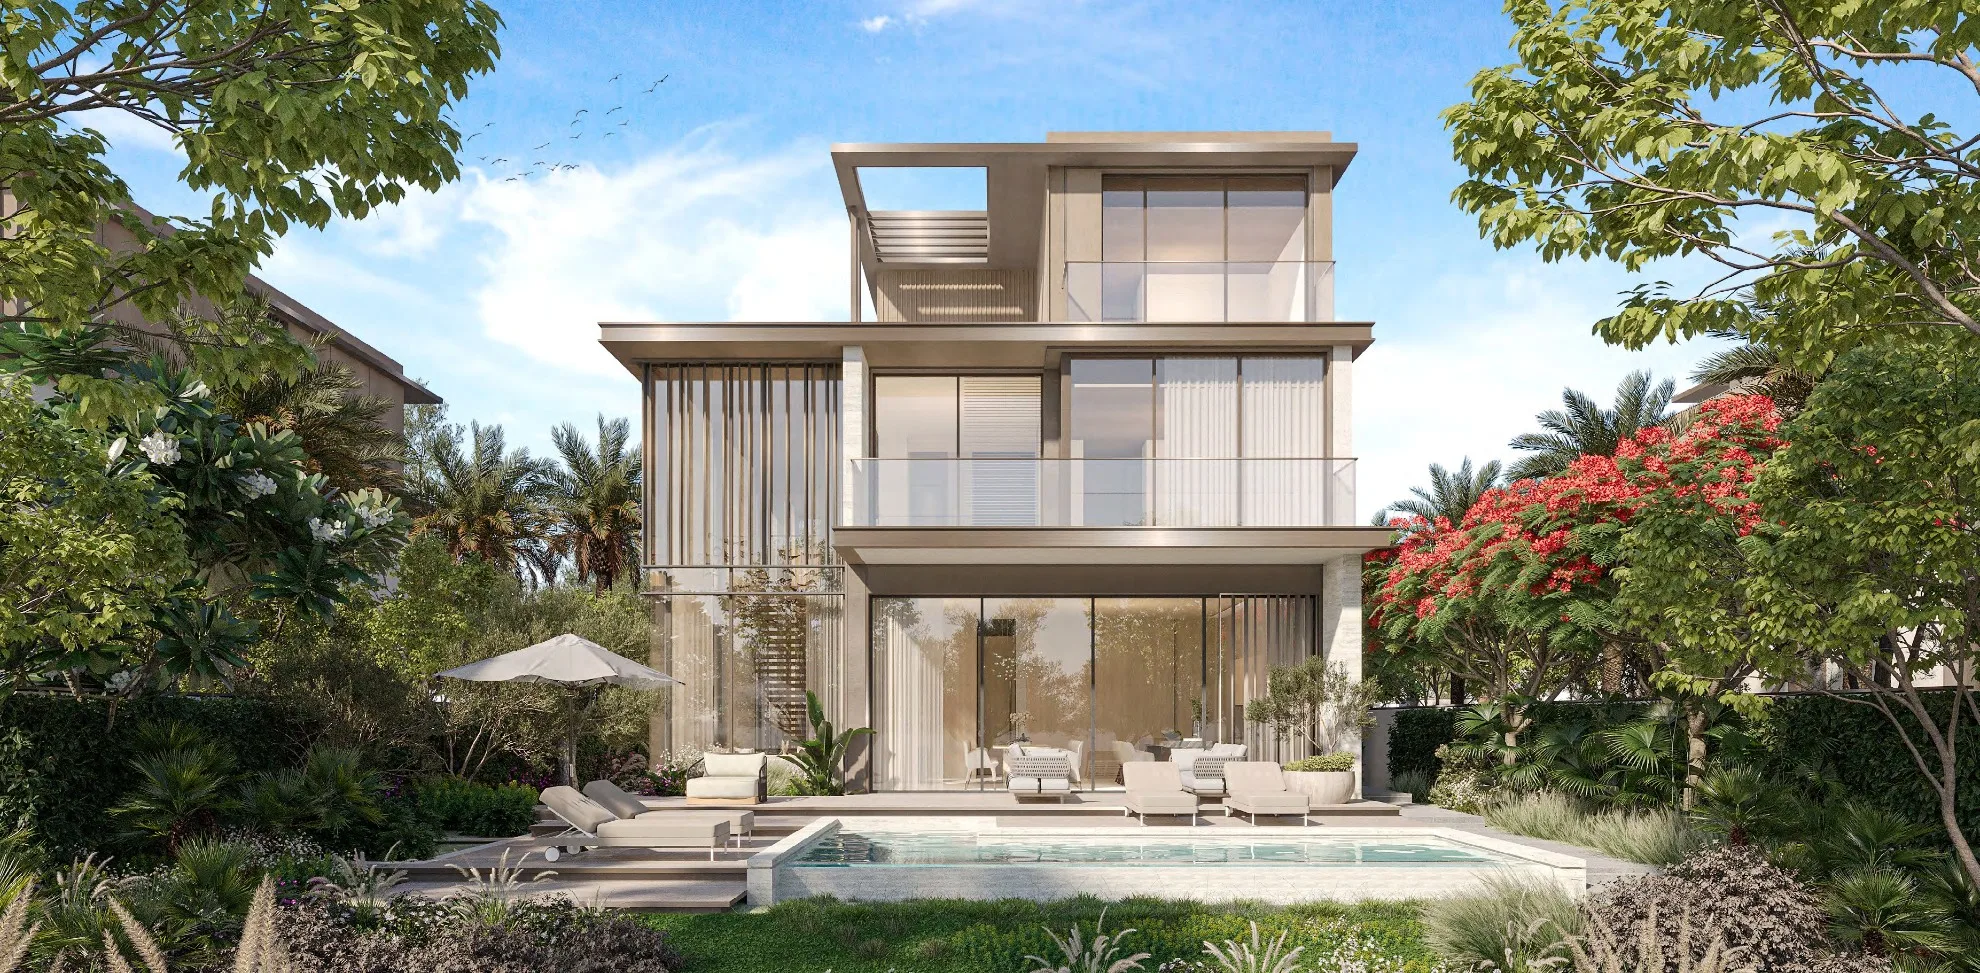
4-BEDROOM VILLA
Request 4BR Villa Prices
Total area: approximately 4,795 sq. ft. · Ground + 2 floors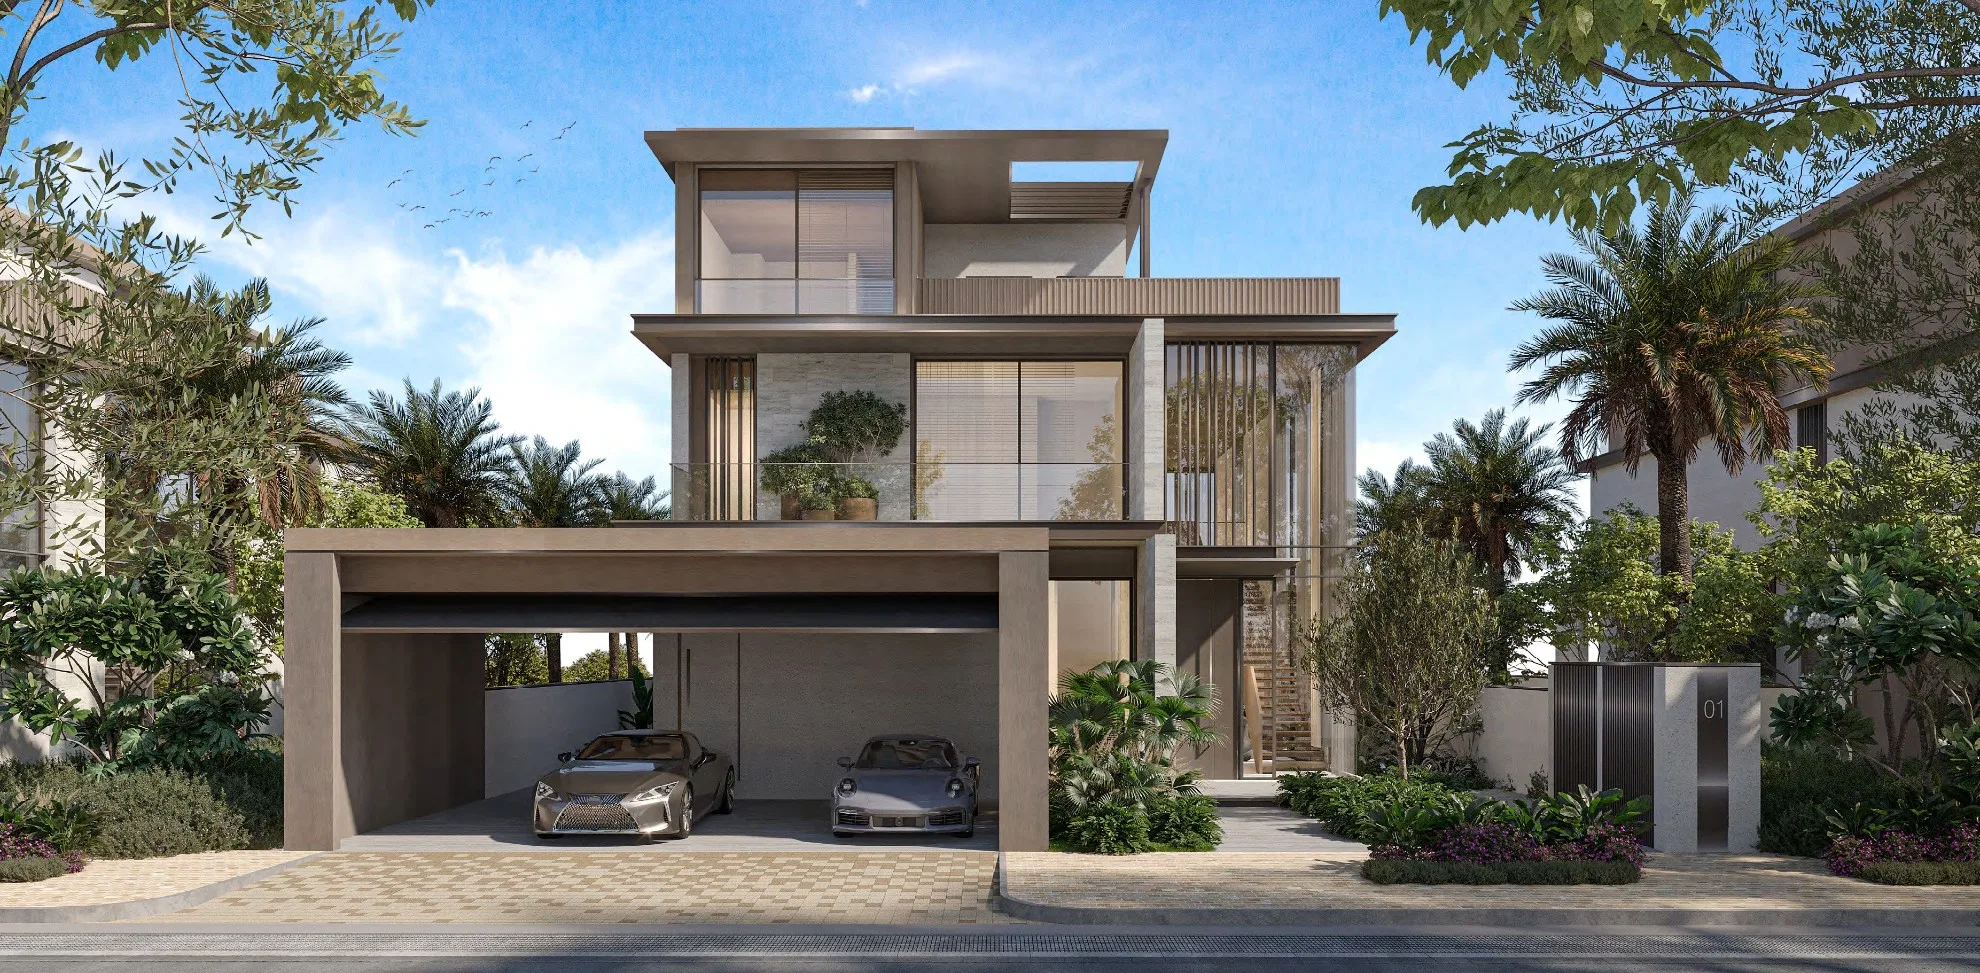
5-BEDROOM VILLA
Request 5BR Villa Prices
Total area: 5,650.30 sq. ft. · Ground + 2 floors03 — MAKE TIME FOR WHAT MATTERS
Discover spaces for fitness, play and connection, with everyday facilities within the wider community masterplan.
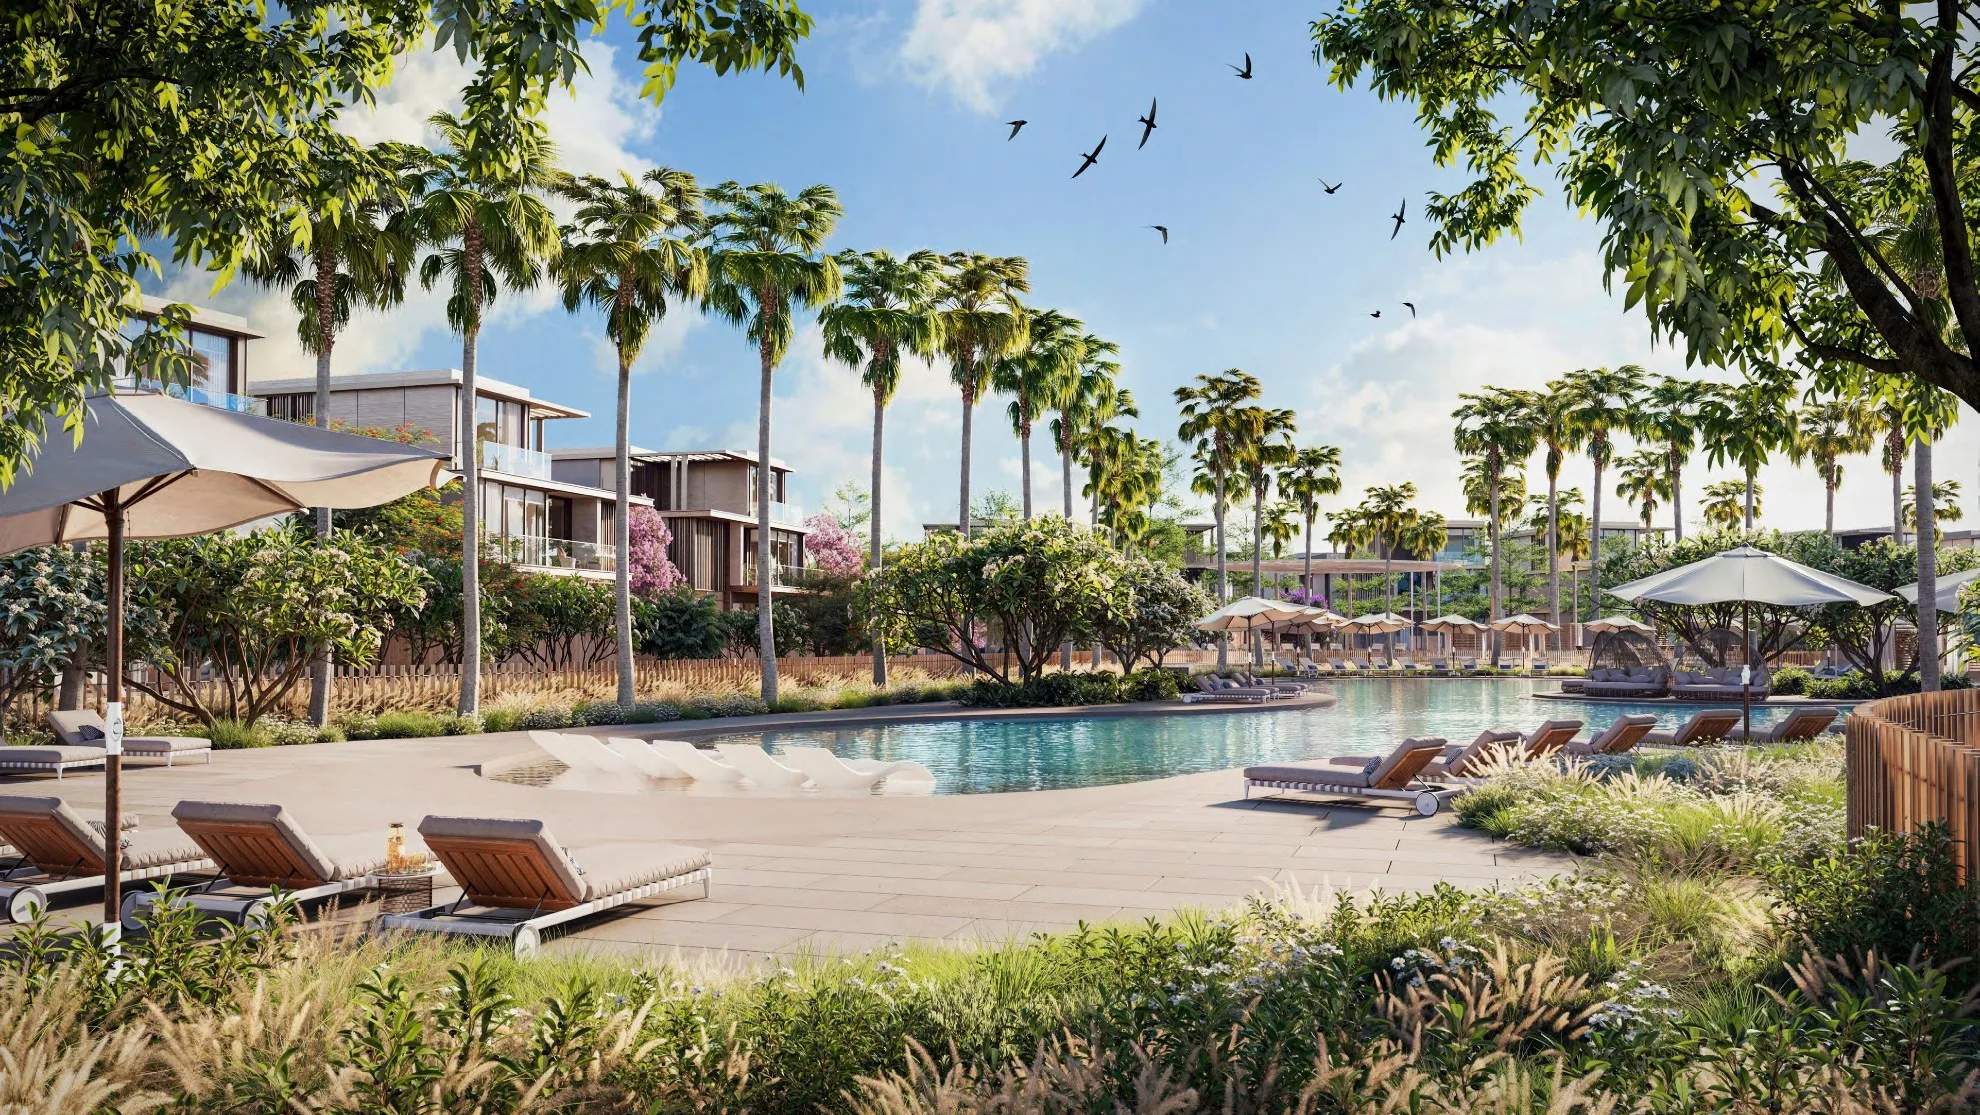
Lagoon-Style Beach Pool
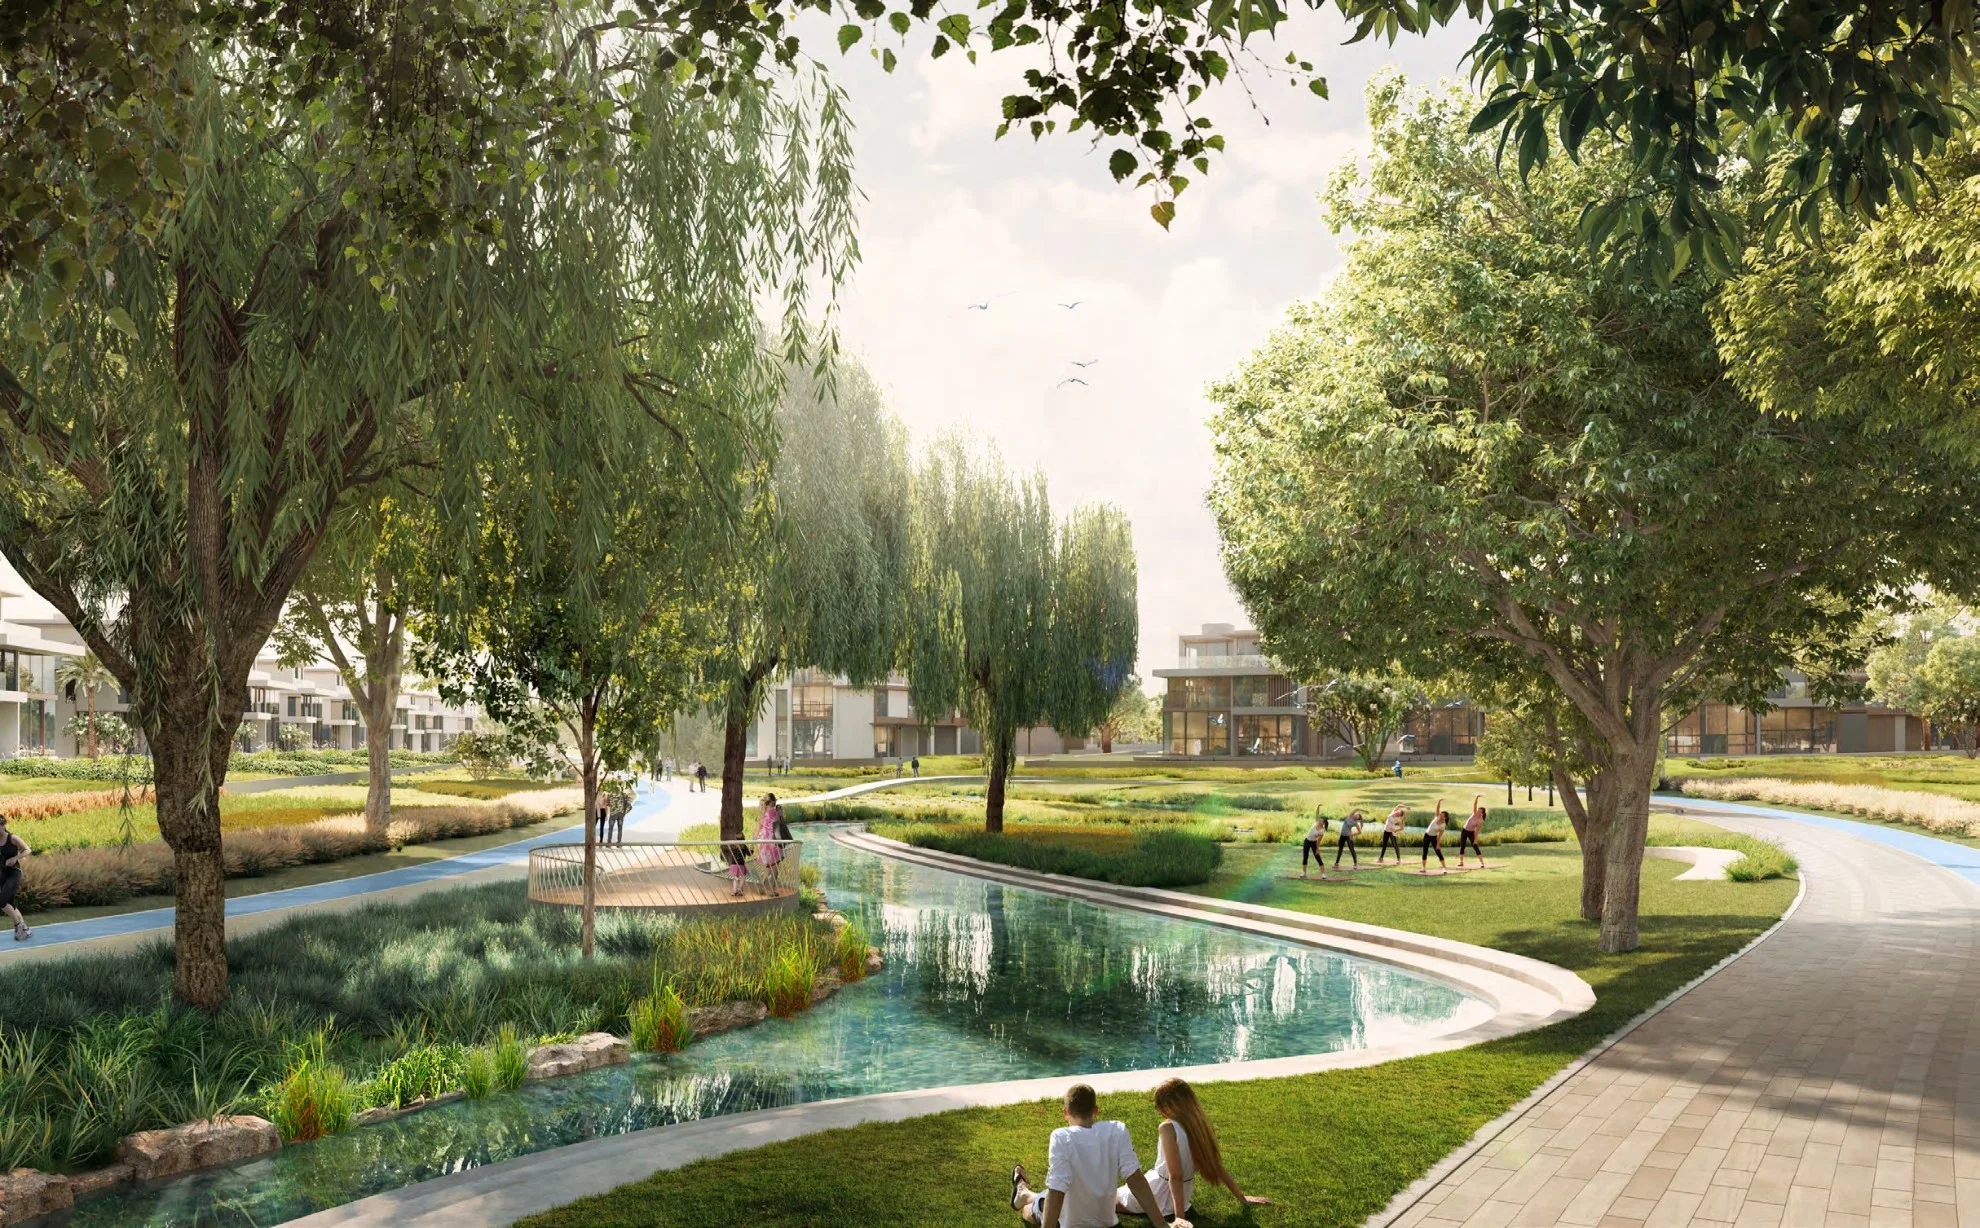
YOGA LAWN
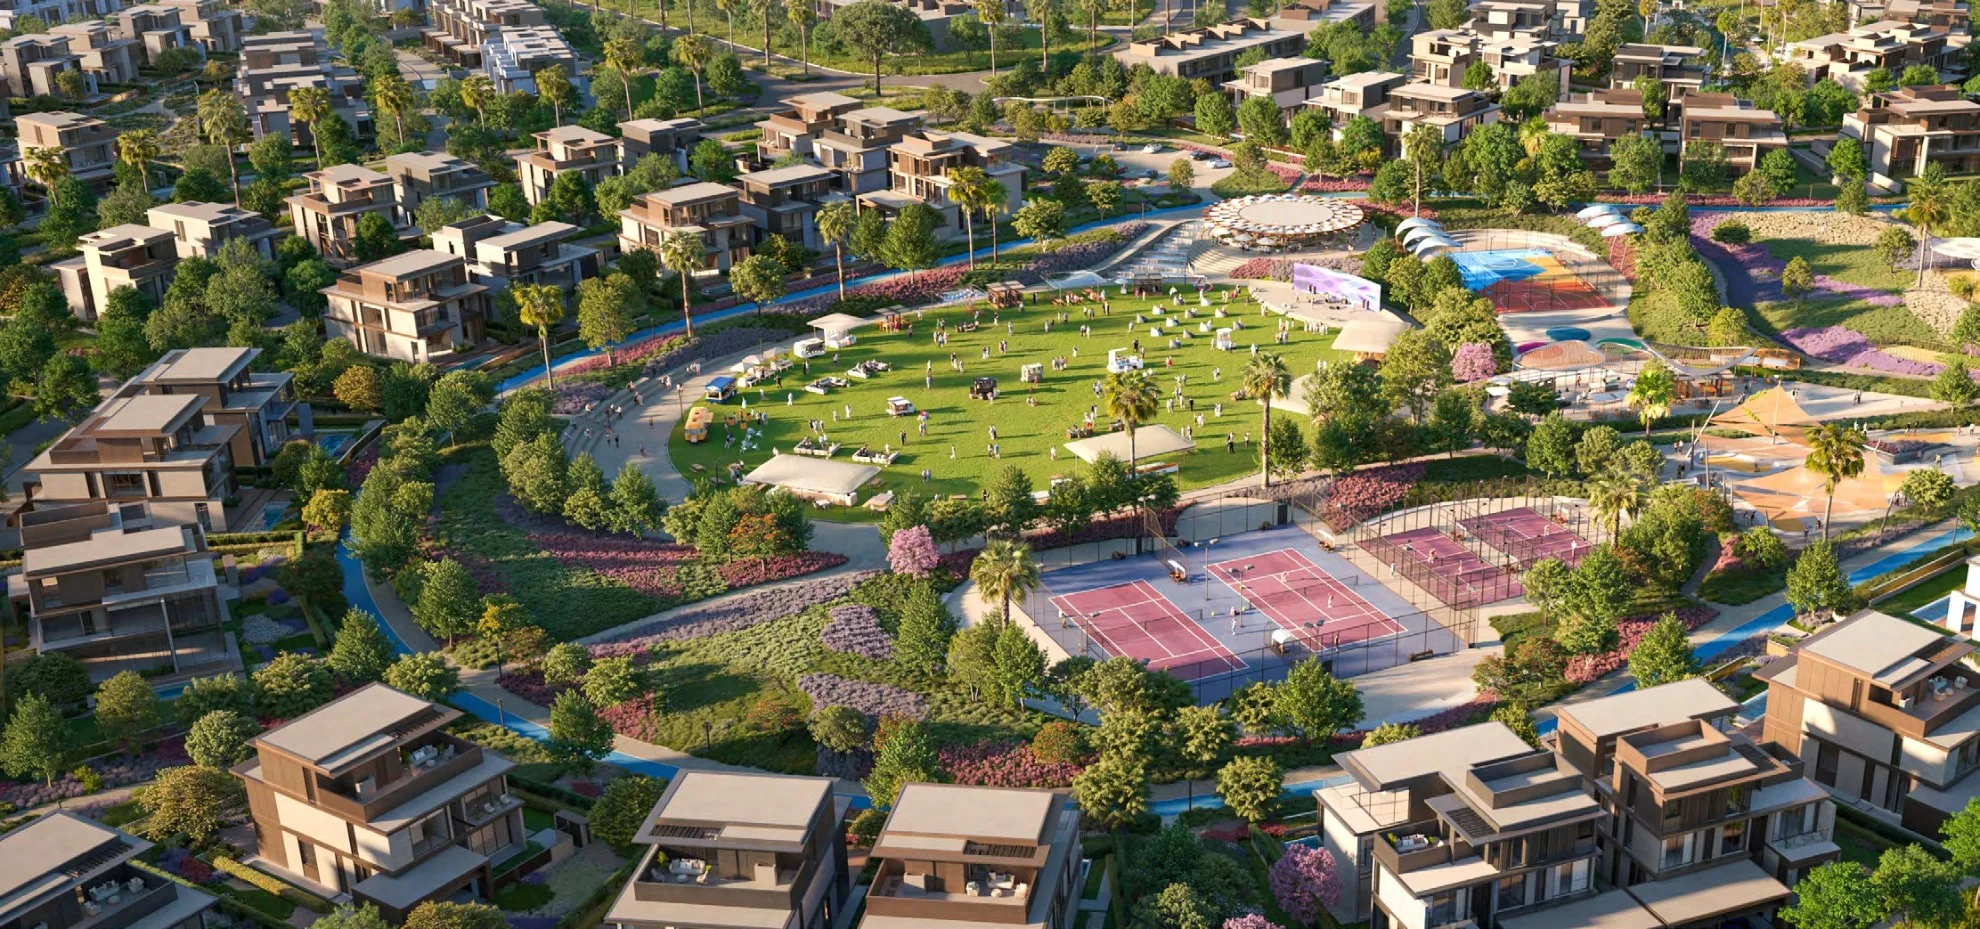
SPORTS FACILITIES
EVENTS LAWN & AMPHITHEATRE
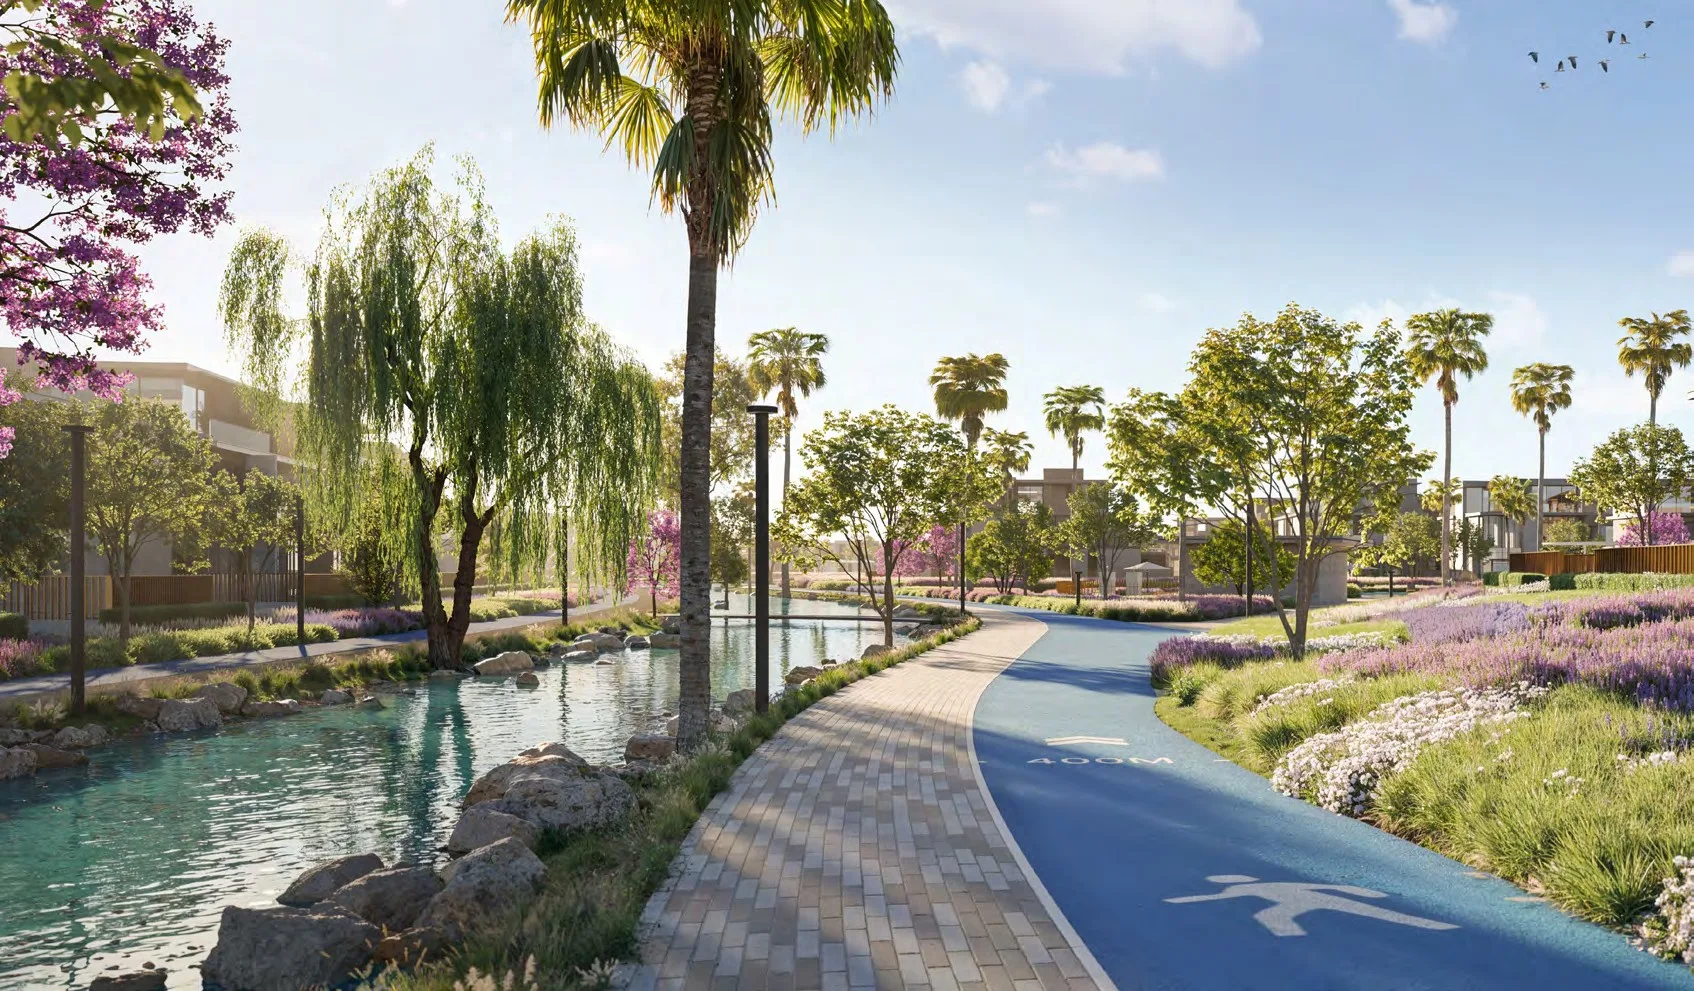
LAGOONS
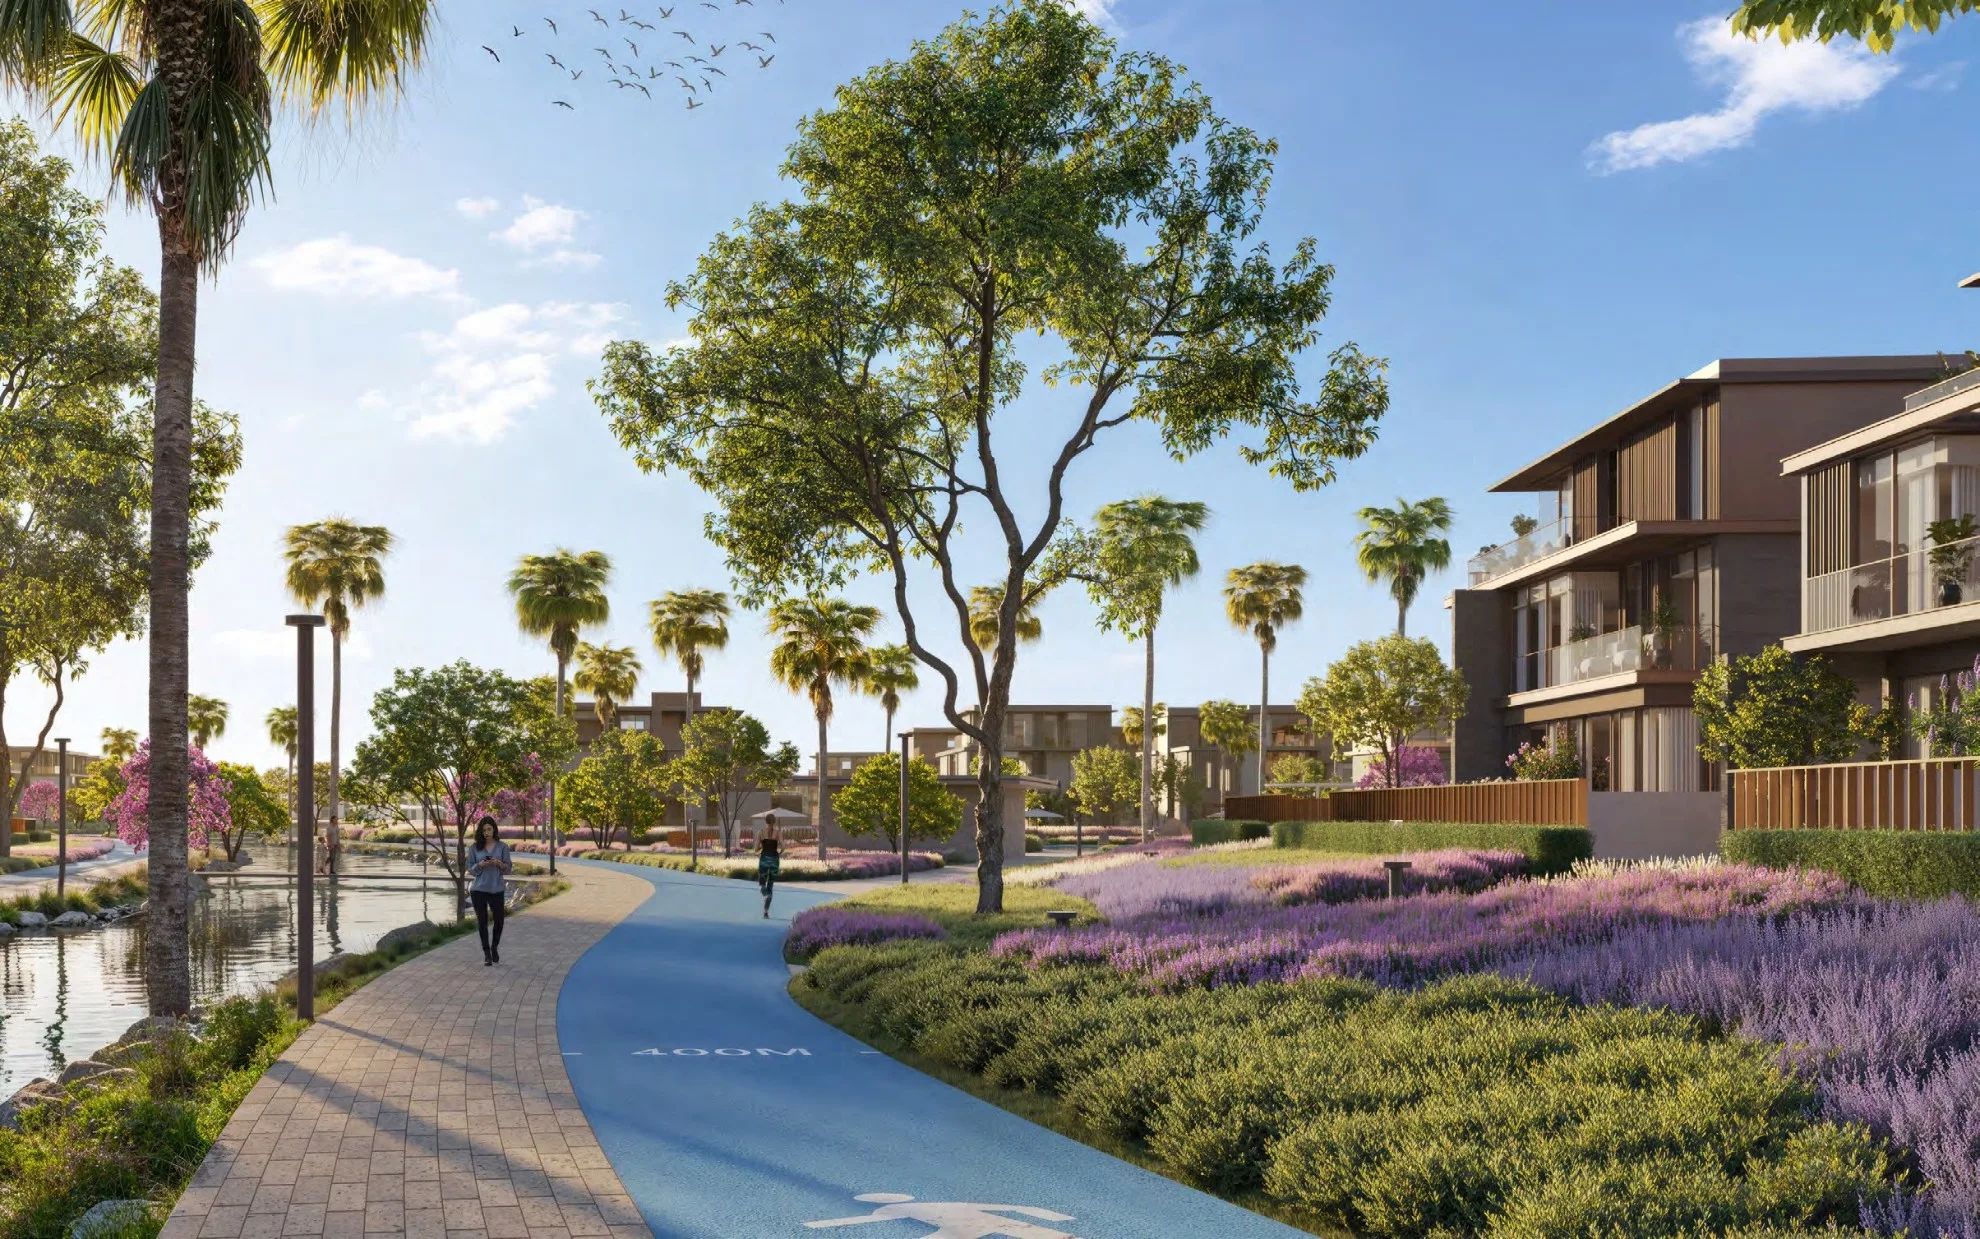
RUNNING TRACKS
04 — NAD AL SHEBA GARDENS
Phase 11 brings 210 homes into the wider Nad Al Sheba Gardens community. Its masterplan places townhouses and villas around parks and open spaces, with access to a broader network of pools, clubhouses, retail, a school and mosques.
05 — NAD AL SHEBA, DUBAI
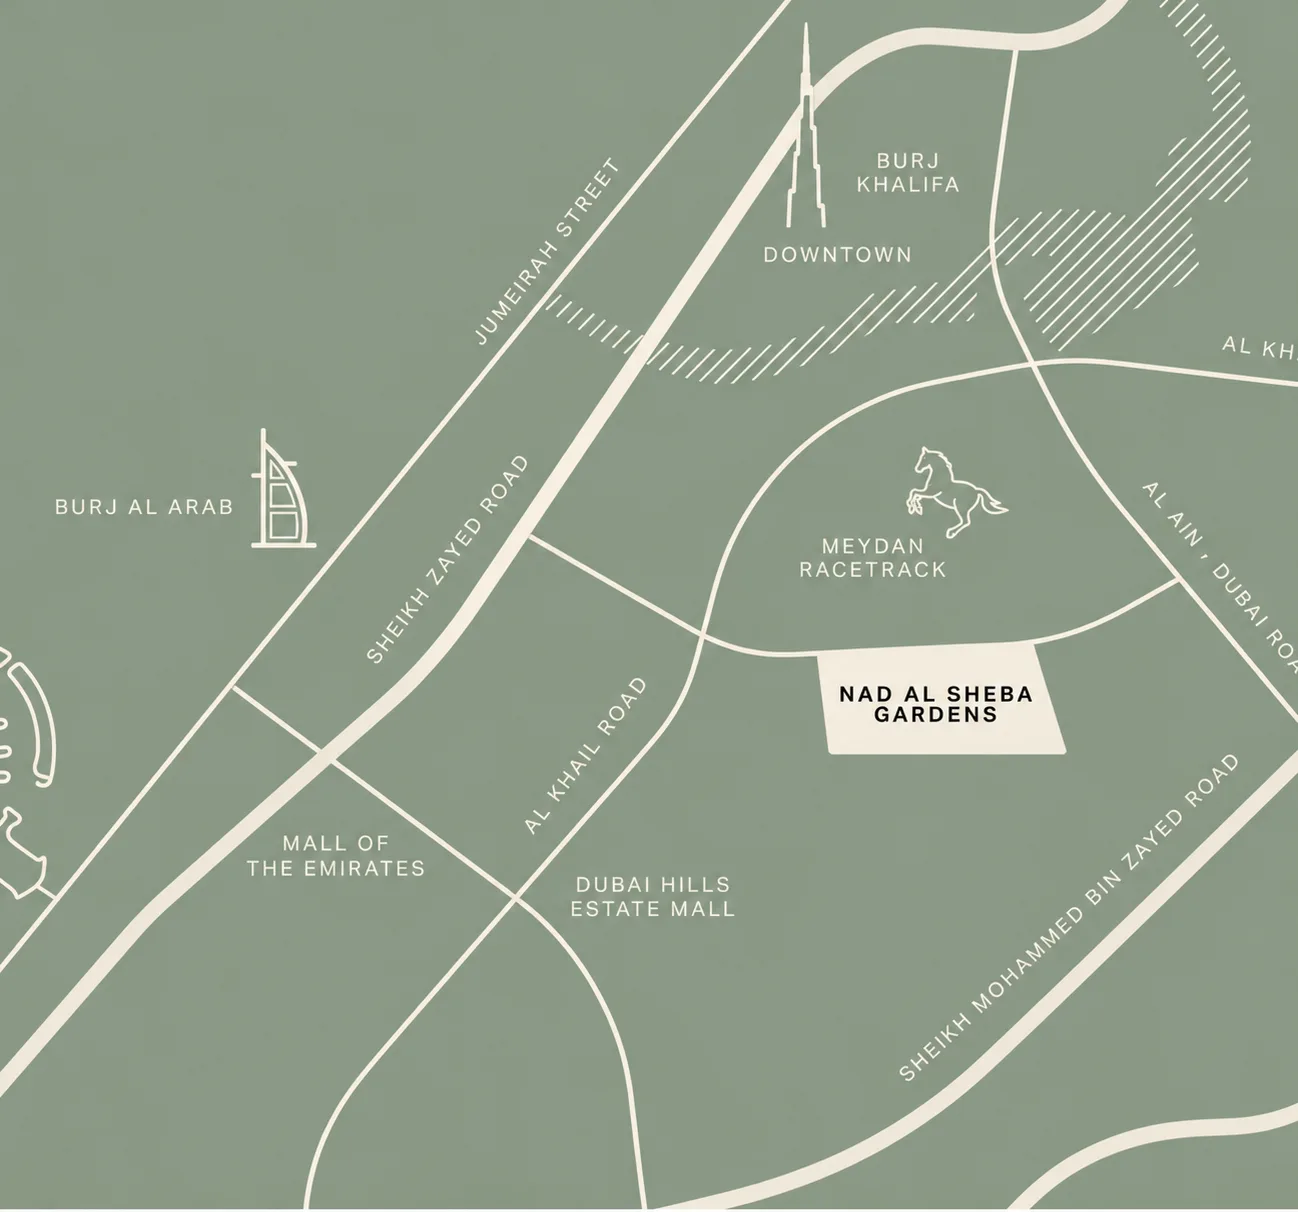
A residential setting just a 10-minute drive from Downtown Dubai, according to the project briefing.
Stay connected to Dubai’s destinations, from Meydan Race Track to Dubai Hills Estate Mall. Nearby access to Al Ain Road supports journeys across the city, while Dubai International Airport is a developer-estimated 15-minute drive away.
 THE DEVELOPER BEHIND NAD AL SHEBA GARDENS
06 — MERAAS
Nad Al Sheba Gardens by Meraas brings homes, green spaces and community facilities together in one residential destination. Phase 11 continues that vision with a collection of three-level townhouses and villas designed around family living.
Project information is based on the Phase 11 briefing. Plans, areas, finishes and illustrated features are indicative and subject to change.
Private enquiry
Considering a home in Phase 11? Request current availability, floor plans and payment terms for 3-bedroom townhouses from AED 6.15M and 4 & 5-bedroom villas from AED 13.55M.